A shower niche is the smallest decision in a bathroom remodel that you will notice every single day. It is where the shampoo lives instead of the floor. It is the first thing your eye lands on when the glass door swings open. And when it is built badly, it is the first place a Florida shower starts to fail.
That is why shower niche ideas come up in almost every bathroom design conversation we have. Homeowners arrive with a saved image of a beautiful recessed shelf and a reasonable question: can we do that here, in this shower, on this wall? Sometimes the answer is yes exactly as pictured. More often the answer is yes with an adjustment, because the wall behind that tile has studs, pipes, or in a lot of Tampa homes, solid concrete blocks.
This guide walks through twelve shower niche ideas for bathrooms of every size, then covers the practical side most inspiration galleries skip: what size a niche should actually be, where it belongs on the wall, which tile holds up in year-round humidity, what it costs, and the mistakes that turn a nice detail into a leak. Everything here reflects how our team approaches bathroom remodeling services in Tampa Bay practical, buildable, and designed to last past the warranty.
What Is a Shower Niche?
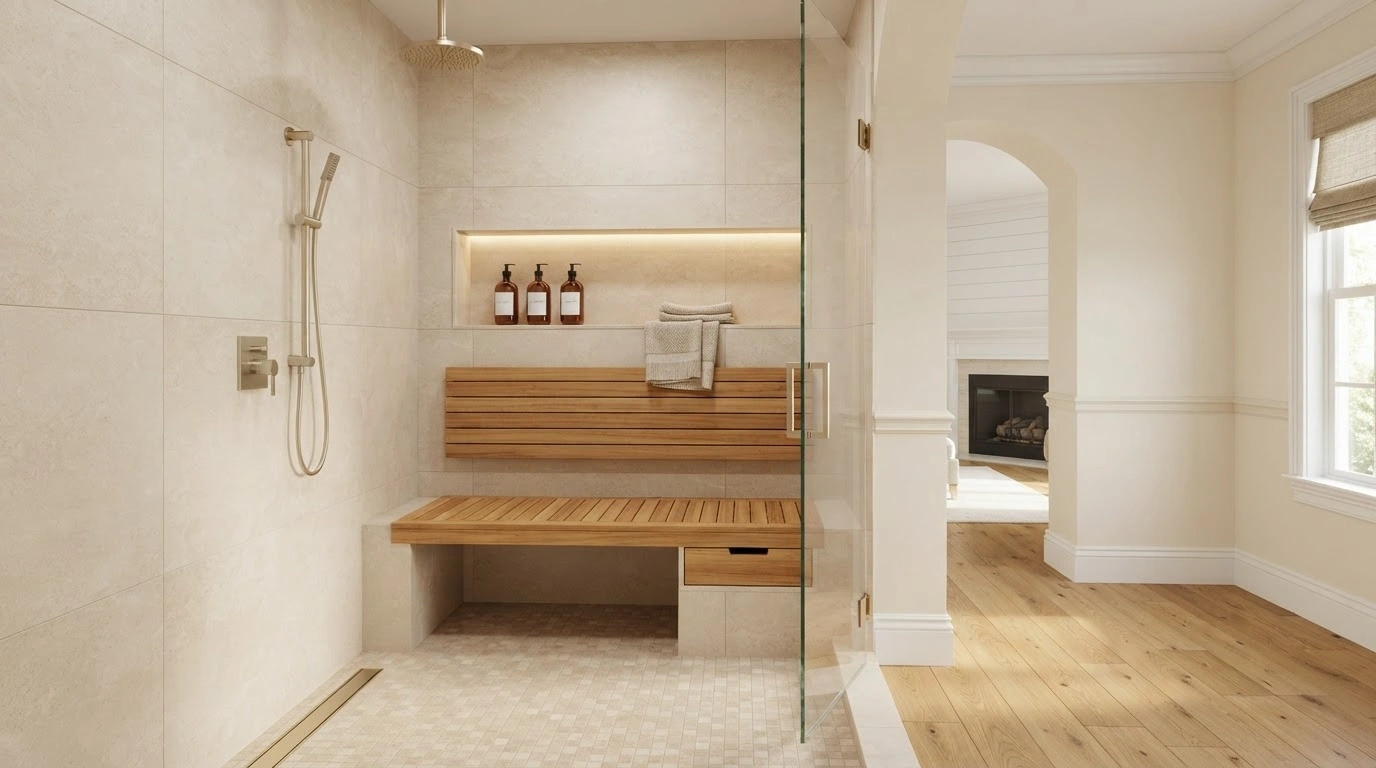
A shower niche is a recessed shelf built into the wall cavity of a shower. It is framed inside the wall between studs, sealed as part of the shower's waterproofing system, and finished in tile or stone. A niche stores shampoo, soap, and razors at arm's reach without a hanging caddy, a suction shelf, or bottles on the floor.
The word "recessed" is doing real work in that definition. A true built-in shower niche sits inside the wall, so nothing protrudes into the shower and nothing interrupts the tile line. That is different from a corner shelf, which mounts on top of the finished surface, and different again from a shower bench, which is a seat that happens to hold a bottle or two. Recessed shower niche ideas are popular precisely because the storage disappears into the architecture.
Because the niche lives inside the wall, its size is limited by framing. In a standard wall framed at 16 inches on center, a single stud bay gives roughly 14½ inches of clear width. Anything wider means cutting a stud and installing a header to carry the load above - entirely doable, but it is a framing decision, not a tile decision, and it has to be made before the walls close up. This is one of the main reasons niche design belongs in the planning stage of a walk-in shower installation rather than at the tile-selection meeting.
12 Shower Niche Ideas From Tampa Bathroom Remodels
These bathroom shower niche ideas run from the simplest single recess to full custom stonework. Each one lists what it looks like, what it pairs with, and whether it works in a small bathroom because in Tampa Bay, a lot of the showers we remodel are compact 1970s and 1980s guest baths, not spa suites.
1. Single Recessed Shower Niche
The default, and for good reason. One rectangular recess, roughly 12 to 14 inches wide and 20 to 28 inches tall, tucked into a single stud bay. No header, no structural work, no drama. Set it at chest height on the wall you face while showering and it holds everything one or two people need. It is the least expensive niche to build and the least likely to cause problems later, because there is simply less of it to waterproof.
2. Large Horizontal Shower Niche
A wide, letterbox-shaped recess spanning two or three stud bays commonly 24 to 36 inches wide and 12 to 16 inches tall. It reads as a deliberate architectural band rather than a storage cubby, and it makes a shower feel wider than it is. This is the niche that needs a header above it, so it has to be planned with the framing. One deep shelf holds a surprising amount; add a divider if you want zones.
3. Vertical Shower Niche
Tall and narrow around 10 to 14 inches wide by 30 to 48 inches high, usually with two or three shelves. This is the single best trick for a tight shower, because it borrows height instead of width and fits entirely within one stud bay. Bottom shelf for tall conditioner bottles, middle for soap, top for the things nobody wants to bend down for. If you are working through small bathroom remodeling ideas, this is where niche design earns its keep.
4. Double Shower Niche
Two separate niches - stacked one above the other, or placed side by side on the same wall with a tile band between them. The practical case is simple: two people, two sets of products, no negotiation. The design case is symmetry, which reads as intentional in a way a single off-center niche sometimes does not. Double shower niche ideas are especially popular in primary bathrooms in Wesley Chapel and Westchase, where the shower is shared daily.
5. Floor-to-Ceiling Niche
A full-height recessed column running from just above the shower floor to the ceiling line, typically with three or four shelves. It is dramatic, it holds everything, and it is the most demanding version to build well the waterproofing has to be continuous over a much larger recessed area, and the top and bottom terminations are where careless work shows up first. Worth it in a large walk-in shower where a single small niche would look lost.
6. Corner Shower Niche
A niche tucked into the corner where two shower walls meet, or angled across the corner itself. The appeal is that it uses a spot most people write off. The catch is honest: corners are rarely framed with a clean, empty bay, and they often carry the shower valve or a drain stack. A corner niche frequently means building the wall out slightly to create depth. When it works, it is excellent. Our team checks corner feasibility during the design phase, before anyone commits to it in a rendering.
7. Contrasting Tile Niche
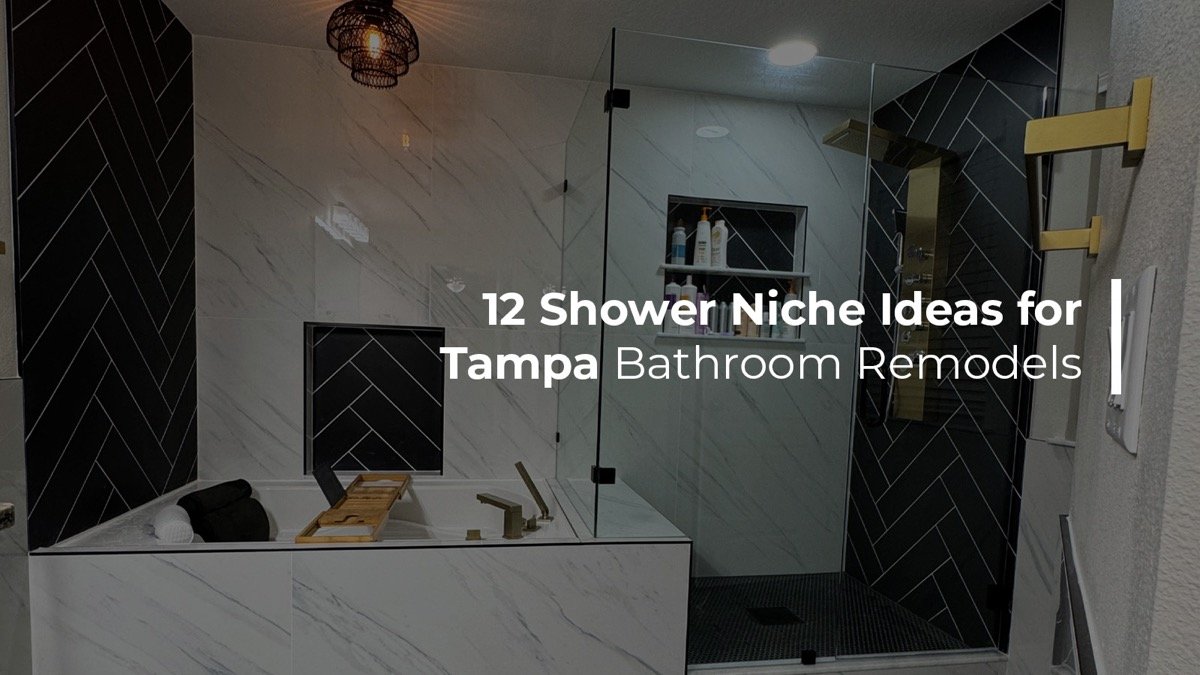
Same simple recess, different tile on the back panel - a herringbone, a mosaic, a deeper color, a marble-look slab against plain white walls. This is the cheapest possible way to make a shower look designed rather than assembled, because you are buying two or three square feet of expensive tile instead of forty. The one thing to get right is grout: a contrast tile with a poorly chosen grout color fights the wall instead of accenting it.
8. Marble-Look Porcelain Niche
The veined marble aesthetic, executed in porcelain. This deserves its own entry because in Florida it is not a compromise it is usually the better call. Natural marble in a shower needs periodic sealing, etches when it meets an acidic cleaner, and shows water spots in a bathroom that is humid most of the year. Modern marble-look porcelain gives you the veining with none of that maintenance burden, and it is the finish we specify most often for homeowners who want the look without the upkeep conversation.
9. Modern Minimalist Niche
No visible metal trim, no bullnose edge the tile is mitered at 45 degrees so it wraps into the recess as a continuous surface. It is the cleanest-looking version of every modern shower niche idea on this list, and it is entirely dependent on the installer. Mitered tile edges are unforgiving: the cuts have to be precise and the corners have to be tight, because there is no trim piece hiding anything. Ask any contractor quoting this whether they miter in-house.
10. Niche With Accent Lighting
A wet-rated, low-voltage LED strip concealed at the top edge of the recess, washing light down over the shelf. At night it turns the shower into something closer to a hotel bathroom, and it is one of the details homeowners mention most after a spa bathroom design project. Two requirements, both non-negotiable: the fixture must be rated for wet locations, and the wiring has to be planned before the walls close. Retrofitting light into a finished niche means opening tile.
11. Small Single-Shelf Niche
A compact recess, often 12 by 12 or 12 by 16 inches, with one shelf. Deliberately modest. This is the right answer for a guest bath that gets used four times a year, a shower in a condo where you are working around structural constraints, or a curbless conversion where the priority is a clean floor plan and you just need somewhere to put the soap. Not every shower needs storage for eight bottles.
12. Luxury Custom Stone Niche
The back panel is cut from the same slab as the vanity top, with a matching stone shelf and mitered edges so the whole recess reads as one carved piece. No grout lines inside the niche at all. It requires slab fabrication, precise field measurement, and coordination between the stone shop and the tile crew which is exactly why it belongs in a design-build scope rather than a chain of separate subs. It is a standard detail in the Davis Islands and Culbreath Isles remodels covered in our guide to luxury bathroom remodel costs.
Renov8 Plus can help you design a shower niche that fits your space, your storage needs, your tile selection, and your overall bathroom layout - planned during design, not improvised during tile. Get Your FREE Estimate at renov8plus.com/quiz or call (656) 232-0999
Shower Niche Dimensions: What Size Should a Shower Niche Be?
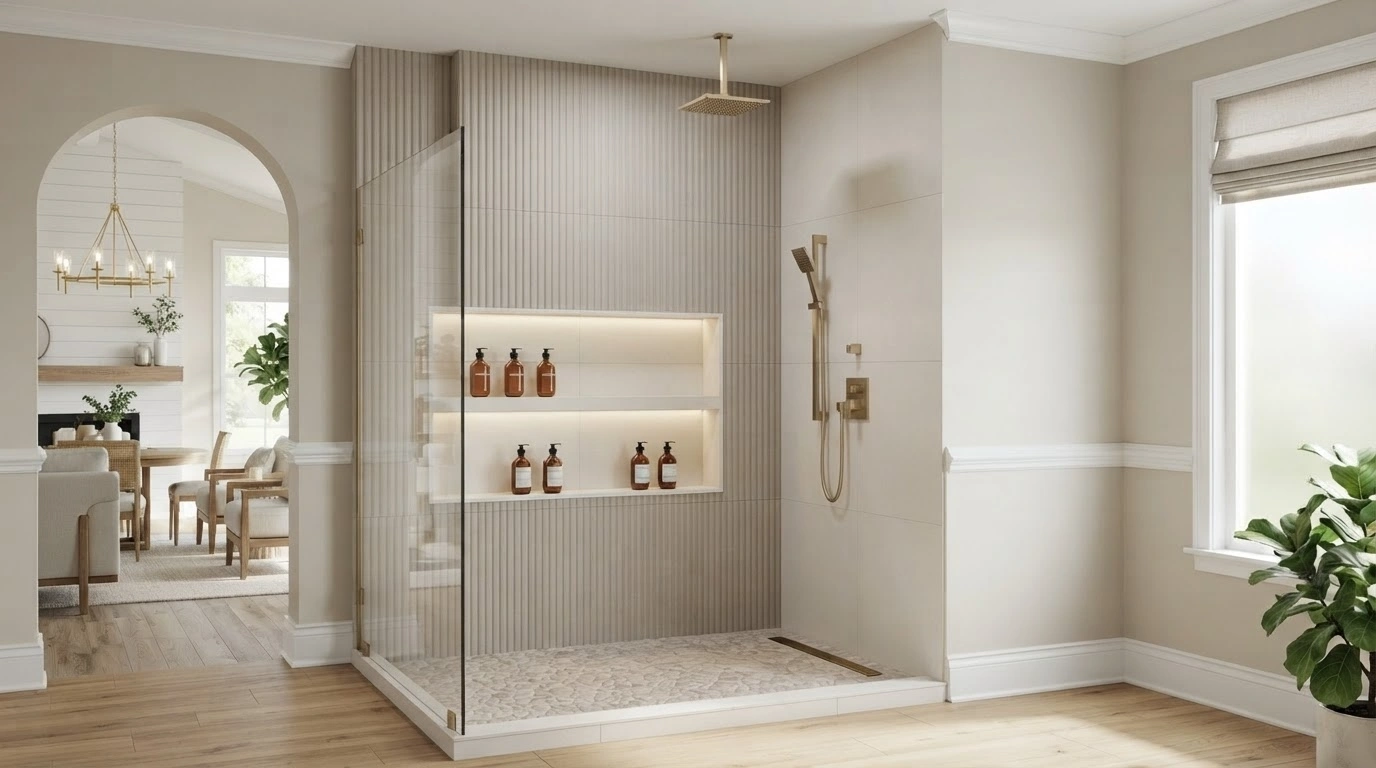
Most shower niches fall between 12 and 36 inches wide, 12 and 36 inches tall, and 3 to 4 inches deep. There is no single correct size. The right dimensions come from your framing, your shower layout, the height of the people using it, and the actual bottles you own - which is why niche sizing is settled during design, not on site.
That last point matters more than it sounds. The most common regret we hear about a niche is not that it looked wrong. It is that the tallest pump bottle in the house does not stand up in it. Bring your products to the design conversation, or at least measure the tallest one.
Working ranges, not fixed rules - final dimensions come out of the design phase.
Where Should a Shower Niche Be Placed?
Place a shower niche on a wall away from direct spray, at comfortable chest height, inside a stud bay that is free of plumbing and wiring. In most Tampa Bay showers that means the wall opposite or beside the showerhead, roughly 40 to 48 inches above the finished floor, and never in an exterior concrete block wall.
Standard wall placement
The most reliable spot is the wall you face or the wall beside you - not the wall the showerhead is mounted on. Products stay drier, the niche does not take a constant water stream, and it is visible when the shower door opens, which is where the design payoff lives.
Placement between studs
The framing decides the horizontal position before anyone else gets a vote. A niche centered on the wall looks best, but if the stud bays do not land there, the choices are to shift it slightly off center, or to cut a stud and header it. Off-center is often fine, especially if the niche aligns with something else in the room. What does not work is forcing a niche into a bay that carries a pipe.
Placement away from direct spray
A niche in the direct path of the showerhead collects standing water on every shelf, accelerates soap residue buildup, and puts constant load on the grout inside the recess. Everything in a shower gets wet - the goal is not dryness, it is avoiding a shelf that never gets a chance to drain and dry.
Placement for multiple users
If two people share the shower daily, plan for two zones from the start. Stacked niches, side-by-side niches, or one tall vertical niche with clearly separated shelves. Retrofitting a second niche later means opening finished tile, so this is a decision worth making early.
Accessibility considerations
For a shower used seated, or one designed for aging in place, the niche has to fall within seated reach - generally lower and closer to the bench than a standard niche, with the bottom edge often around 30 to 36 inches. Reach range should be checked against the actual seat position rather than assumed. We cover this in more depth in our guide to accessible bathroom design.
The Tampa-specific one: exterior block walls
A large share of Tampa Bay homes are built on slab with concrete block exterior walls. You cannot simply recess a niche into a CMU exterior wall the way you can into an interior framed wall - there is no stud bay to borrow. The options are to place the niche on an interior partition wall instead, or to fur out and build a shallow framed wall in front of the block to create the depth. Both are routine. Neither is free, and neither is something to discover mid-demolition. When we plan bathroom remodeling in South Tampa and similar older neighborhoods, wall construction is confirmed before the niche is drawn.
Best Tile Ideas for Shower Niches
Tiled shower niche ideas come down to a trade between how much visual interest you want and how much grout you are willing to clean. More pieces means more grout lines, and inside a niche - a small enclosed space that stays damp longer than the open wall - grout is where maintenance lives. Our broader guide to tile installation covers material selection across the whole bathroom; here is how the main options behave specifically inside a niche.
| Tile type | Look inside a niche | Grout & maintenance |
|---|---|---|
| Large-format porcelain | Clean and seamless; a single panel can cover the whole back with no joints | Lowest maintenance option. Almost no grout inside the recess. Requires a flat substrate and a skilled setter. |
| Marble-look porcelain | The veined stone aesthetic without stone behavior | Very low. Does not etch, does not need sealing, does not spot. The default luxury-look choice in Florida. |
| Subway tile | Classic and familiar; stacked vertically it makes a niche read taller | Moderate. Many small joints. Choose a mid-tone grout - bright white shows residue fast in a damp recess. |
| Mosaic tile | Highest visual interest; the classic contrast back panel | Highest. Mesh-backed sheets mean a lot of grout in a small area. Beautiful, but plan on more frequent cleaning. |
| Natural stone | Genuine depth and variation nothing else replicates | Highest ongoing burden in a humid climate. Needs sealing on a schedule and reacts to acidic cleaners. |
| Contrasting accent tile | Turns a plain recess into the shower's focal point at minimal material cost | Depends on the tile chosen. Grout color selection matters more here than anywhere else in the shower. |
| Matching the shower walls | The niche disappears into the wall - quiet and architectural | Same as your wall tile. The safest resale-friendly choice. |
One practical note on grout: use the same grout inside the niche as on the walls, and seal it if it is cementitious. Epoxy grout costs more and is harder to install, but inside a niche - small area, high moisture, constant product contact - it is one of the few places the upgrade consistently pays for itself. If you are considering a single-panel back, our guide to large-format porcelain explains the substrate requirements involved.
Shower Niche vs. Corner Shelf
A shower niche is recessed into the wall and built during construction; a corner shelf mounts onto the finished surface and can be added anytime. The niche looks better, holds more, and does not collect drips underneath. The corner shelf costs far less and is the only option once the tile is already up.
| Factor | Recessed shower niche | Corner shelf |
|---|---|---|
| Appearance | Built-in and architectural; nothing protrudes into the shower | Visibly added on; quality varies enormously between a tiled corner shelf and a stick-on caddy |
| Storage | Generous - a vertical niche easily holds six to eight bottles | Limited; typically one or two items per shelf |
| Cleaning | Grout lines inside the recess need attention, but the shelf drains if sloped correctly | Easier to wipe, but water and residue collect at the wall joint and underneath |
| Space required | Needs an available stud bay free of plumbing; not possible in a block exterior wall without building out | Needs no wall cavity at all; works on any surface including block |
| Installation | Must be planned before framing and waterproofing - not a later addition | Installs in under an hour on a finished shower |
| Cost | Higher; framing, waterproofing, and tile labor are all involved | Much lower; a tiled corner shelf during construction is modest, a retail caddy is minimal |
The honest summary: if the shower is being rebuilt, build a niche. If the tile is already up and staying, a well-chosen corner shelf is not a consolation prize - it is the correct answer, and it costs a fraction of opening a finished wall.
Common Shower Niche Design Mistakes
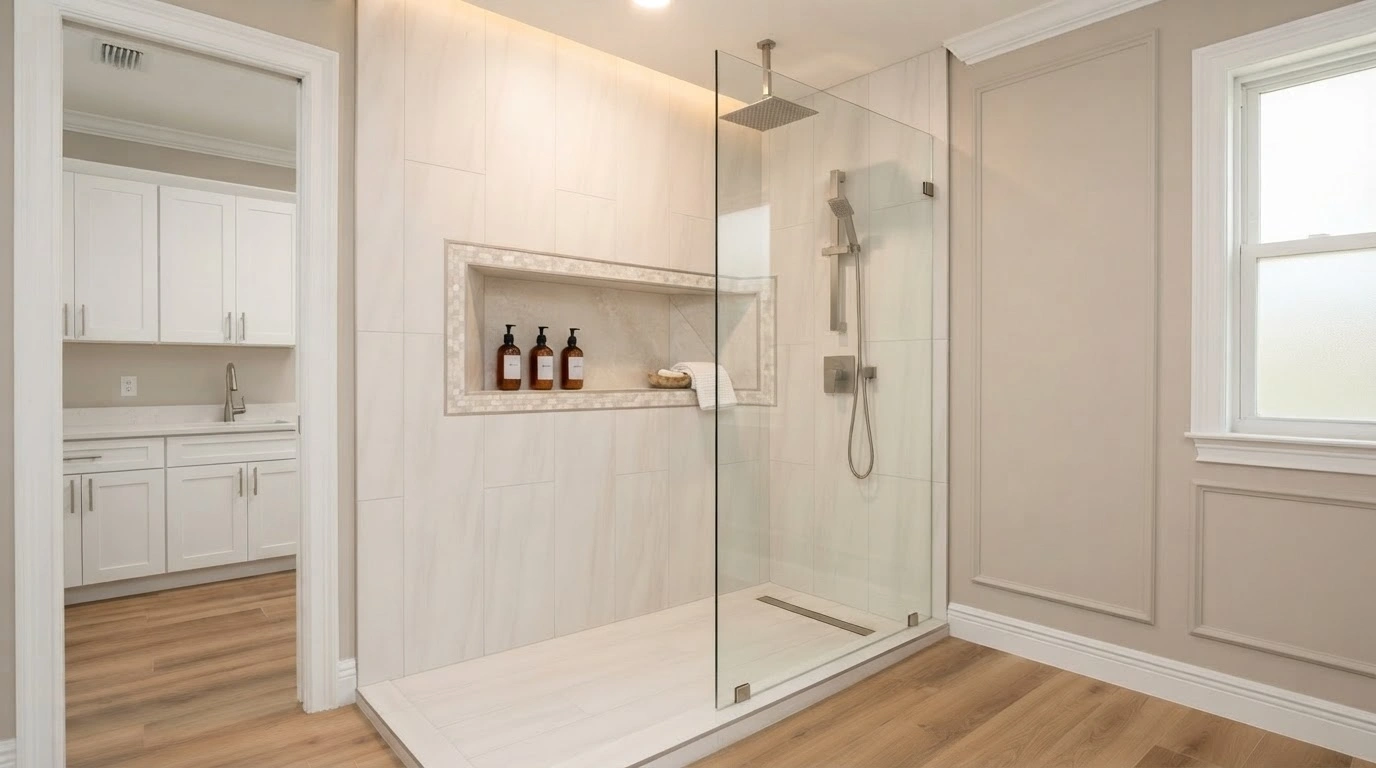
Most niche problems trace back to a decision made before any tile was cut. These are the ones that come up most often.
Making the niche too shallow
Substrate and membrane eat into the cavity depth. A niche that measured fine in framing can finish at barely two and a half inches - not enough for a standard shampoo bottle to sit without leaning. Depth is calculated to the finished face, not the framing.
Treating waterproofing as an afterthought
This is the one that matters most. A niche is a hole cut into the wettest wall in the house, and its edges and corners are the most common failure point in a tile shower. Waterproofing must be continuous - the membrane wraps into and through the niche as part of one unbroken shower system, tied into the wall membrane, using materials that meet the recognized industry standard for bonded waterproofing membranes. It is not a coat of sealer applied at the end. When a niche leaks, the damage usually appears in the adjoining room months later, long after the tile looked finished.
Building the shelf level or back-pitched
The niche floor needs a slight pitch toward the shower so water runs out. A dead-level shelf holds a shallow puddle after every shower. A shelf that tips backward sends water toward the wall cavity, which is the direction you least want it going.
Poor placement
Directly in the spray path, too low to reach comfortably, too high for a shorter user, or awkwardly off center because the framing was never checked. Placement is cheap to get right on paper and expensive to change after tile.
Underestimating how much storage is needed
One small niche in a shower two adults use daily fills immediately, and the overflow ends up on the floor - the exact problem the niche was supposed to solve. Count the bottles honestly.
Choosing materials that are hard to maintain
Unsealed natural stone, porous grout, or an intricate mosaic in a humid climate all mean a maintenance routine somebody has to actually keep up. Choose finishes that match the upkeep you will realistically do.
Ignoring grout selection
Bright white grout inside a niche shows soap residue within weeks. A mid-tone grout, or epoxy, keeps the recess looking clean far longer with the same amount of cleaning.
Installing without checking what is in the wall
Supply lines, drain stacks, and electrical runs all live in bathroom walls. Discovering a pipe after the opening is cut means either relocating the niche or relocating plumbing - one is a design compromise, the other is a change order.
How Much Does a Custom Shower Niche Cost in Tampa?
As part of a shower that is already being tiled, a single recessed niche in the Tampa area typically adds a few hundred dollars - commonly in the $200 to $600 range for a standard tiled niche in an available stud bay. Larger, multiple, lit, or stone-slab niches run well beyond that. Every figure here is a planning estimate, not a quote.
That range assumes the shower is already being built or retiled. The economics change completely if it is not: cutting a niche into a finished, waterproofed shower means demolition, membrane repair, and retiling the affected area. At that point the niche is not a few hundred dollars - it is a small shower project.
| Cost factor | How it moves the number |
|---|---|
| Size | A single-bay niche is the baseline. Anything wider requires cutting a stud and installing a header - framing labor plus structural work. |
| Number of niches | Roughly proportional. Two niches means twice the framing, waterproofing, and tile labor. |
| Tile selection | The single biggest swing. Matching wall tile adds little. A mosaic back panel, book-matched porcelain, or a cut stone slab adds materially. |
| Waterproofing system | Prefabricated foam niche forms with factory-applied waterproofing cost more as a unit but reduce labor and lower the risk of edge failure. Fully field-built niches shift the cost to labor. |
| Shower construction | A new custom tile shower absorbs a niche efficiently. Retrofitting into finished tile does not. |
| Plumbing changes | If the chosen location carries supply lines or a vent stack, relocating them is a separate licensed scope. |
| Accent lighting | Wet-rated fixture, low-voltage supply, and an electrical rough-in - a meaningful addition, and one that may require a permitted electrical scope. |
| Custom fabrication | Stone slab back panels and mitered stone shelves involve templating and fabrication at a stone shop, which is priced independently of tile labor. |
| Overall remodel scope | A niche inside a full bathroom remodel carries almost no mobilization cost. As a standalone job, mobilization and minimum charges dominate the price. |
These are planning ranges drawn from published national cost data and typical Tampa Bay project scopes, provided to help you budget. They are not a Renov8 Plus quote. Actual pricing depends on your wall construction, tile selection, shower layout, and the condition of what is behind the existing tile which is only fully known once demolition begins.
For how a niche fits into a full project budget and schedule, see our bathroom remodel timeline and, at the higher end, our breakdown of luxury bathroom remodel costs in Tampa.
How to Choose the Right Shower Niche for Your Bathroom
Work through these ten shower niche design ideas and constraints before the framing goes in. Every one of them is cheap to decide now and expensive to change later.
- Bathroom size. A compact bath points toward a vertical niche; a large primary bath can carry a horizontal or full-height recess.
- Shower dimensions. Measure the usable wall between the curb and the ceiling on each wall, then check which of those walls is framed rather than block.
- Storage requirements. Count your actual bottles and measure the tallest one. This sets shelf spacing more than any design rule.
- Number of users. Two daily users means two zones. Decide this before framing, not after.
- Design style. Minimalist mitered edges, classic trimmed edges, or a contrasting accent panel each sets a different tile and labor expectation.
- Tile selection. Decide the niche tile at the same time as the wall tile so the pairing is deliberate and both are ordered together.
- Maintenance tolerance. Be honest about cleaning habits. Mosaic and natural stone are beautiful and demanding; porcelain slab is neither.
- Budget. Know whether the niche is a modest line item inside a larger remodel or a standalone job with its own mobilization cost.
- Accessibility. If the shower is used seated now or may be later, set the niche within seated reach from the start.
- Long-term usability. Ask whether the design still works in ten years for resale, for aging in place, and for whoever cleans it every week.
Design Your Shower Niche With a Tampa Bay Team That Plans It Properly
A shower niche is a small detail with a long memory. Get the size, placement, and waterproofing right and you will never think about it again you will just reach for the shampoo where it belongs, for the next twenty years. Get them wrong and you will think about it constantly, and eventually pay to open the wall.
Remodels by Renov8 Plus has spent more than a decade remodeling bathrooms across Tampa Bay South Tampa, Carrollwood, Westchase, Wesley Chapel, Brandon, Riverview, Lutz, Odessa, Clearwater, and St. Petersburg. We are a licensed, insured Florida design-build contractor, which means the framing, waterproofing, tile, and design decisions behind your niche are all handled by one team with one dedicated project manager as your single point of contact. No coordinating between a framer, a tile setter, and a designer who have never spoken to each other.
We will walk your bathroom, check what is actually inside your walls, and show you which niche configurations are genuinely available in your shower - before anything is demolished.
Free in-home consultation · Fixed-price proposal · On-time and on-budget guarantee
Call (656) 232-0999 · Visit renov8plus.com/quiz · Email info@renov8plus.com
Remodels by Renov8 Plus · 3750 Gunn Hwy, Unit 306, Tampa, FL 33618 · Florida CGC #1537706