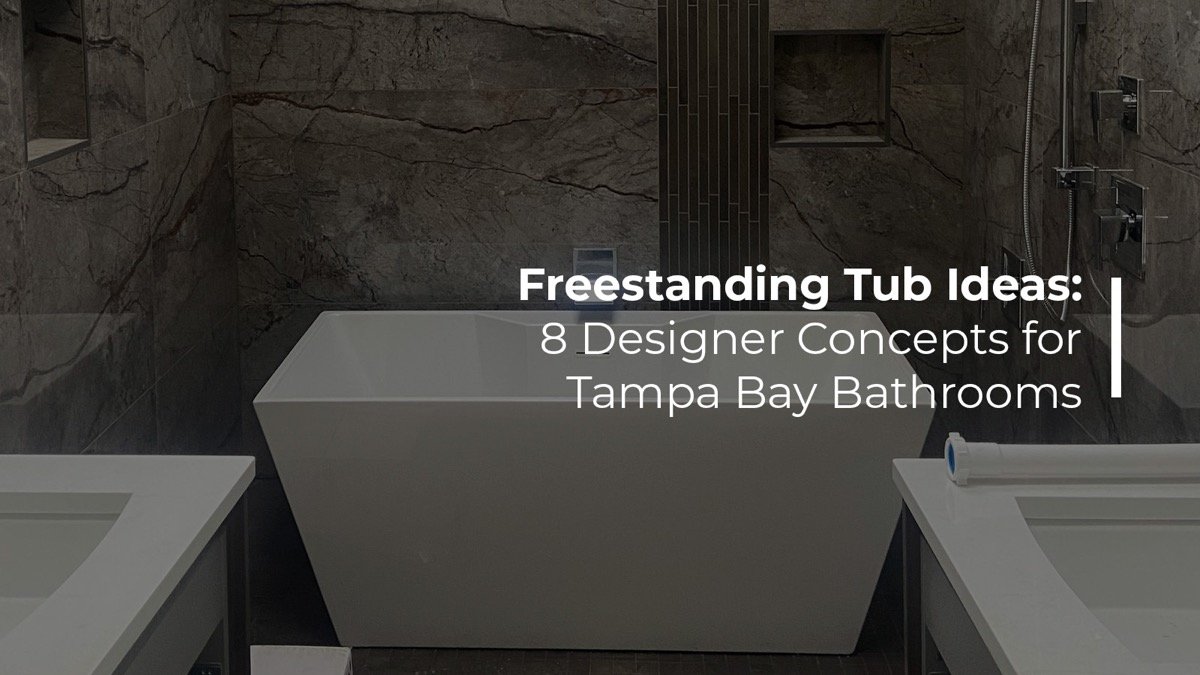
A freestanding tub does for a bathroom what a fireplace does for a living room. It gives the eye somewhere to land. Most of the freestanding tub ideas homeowners save to Pinterest were photographed in rooms designed around the tub, not rooms where a tub was squeezed in afterward. That one difference explains why some Tampa bathrooms look like a magazine spread and others look like a nice tub sitting in an awkward corner.
The eight concepts below are designer-inspired freestanding tub bathroom ideas developed for Tampa Bay homes. Each one is built around the factors that actually decide whether a freestanding bathtub works in your house: bathroom size, layout, plumbing location, style, material, budget, maintenance, and the architecture you are starting with.
One more factor runs through all eight, and it is the one generic inspiration articles ignore: Florida humidity. A Tampa bathroom deals with moisture year round, so the materials that photograph beautifully also have to survive a warm, wet climate. Here is how to get both.
A freestanding tub works best in a primary bathroom with at least 5 feet by 8 feet of open floor area, 4 to 6 inches of clearance on every side for cleaning, and a drain that either already sits where the tub will go or can be moved affordably. Acrylic is the most practical material for most Tampa homeowners; cast iron and stone suit larger, higher-end remodels.
Why Freestanding Tubs Are Popular in Tampa Bay Bathrooms
A freestanding bathtub is the rare upgrade that is both a design feature and a functional one. Because it is not boxed into a three-wall alcove, it reads as furniture. It creates negative space around it, and that space is what makes a room feel larger and calmer even when the square footage has not changed.
Tampa Bay homeowners gravitate toward them for a handful of practical reasons:
- Visual impact. One sculptural object anchors the whole room, so you need fewer decorative finishes elsewhere.
- Spa-like appearance. Deep soaking tub proportions turn a daily routine into something closer to a retreat.
- Design flexibility. Oval, rectangular, round, slipper, clawfoot, and double-ended shapes all read differently.
- Material range. Acrylic, cast iron tub, solid surface composite, steel, and stone bathtub options each carry a different weight, warmth, and price.
- Placement freedom. Under a window, on a feature wall, on the diagonal in a corner, or centered in the room.
- Luxury signal at resale. In neighborhoods like Hyde Park, Davis Islands, and Palma Ceia, buyers expect a separate tub and shower in a primary suite.
They perform best in larger primary bathrooms. In a compact hall bath, a freestanding tub can eat the floor space that made the room usable in the first place, which is why the eighth concept below is dedicated entirely to small-room strategy.
8 Freestanding Tub Ideas for Tampa Bay Bathrooms
1. Modern White Oval Freestanding Tub
The safest beautiful choice, and the one that ages the slowest.
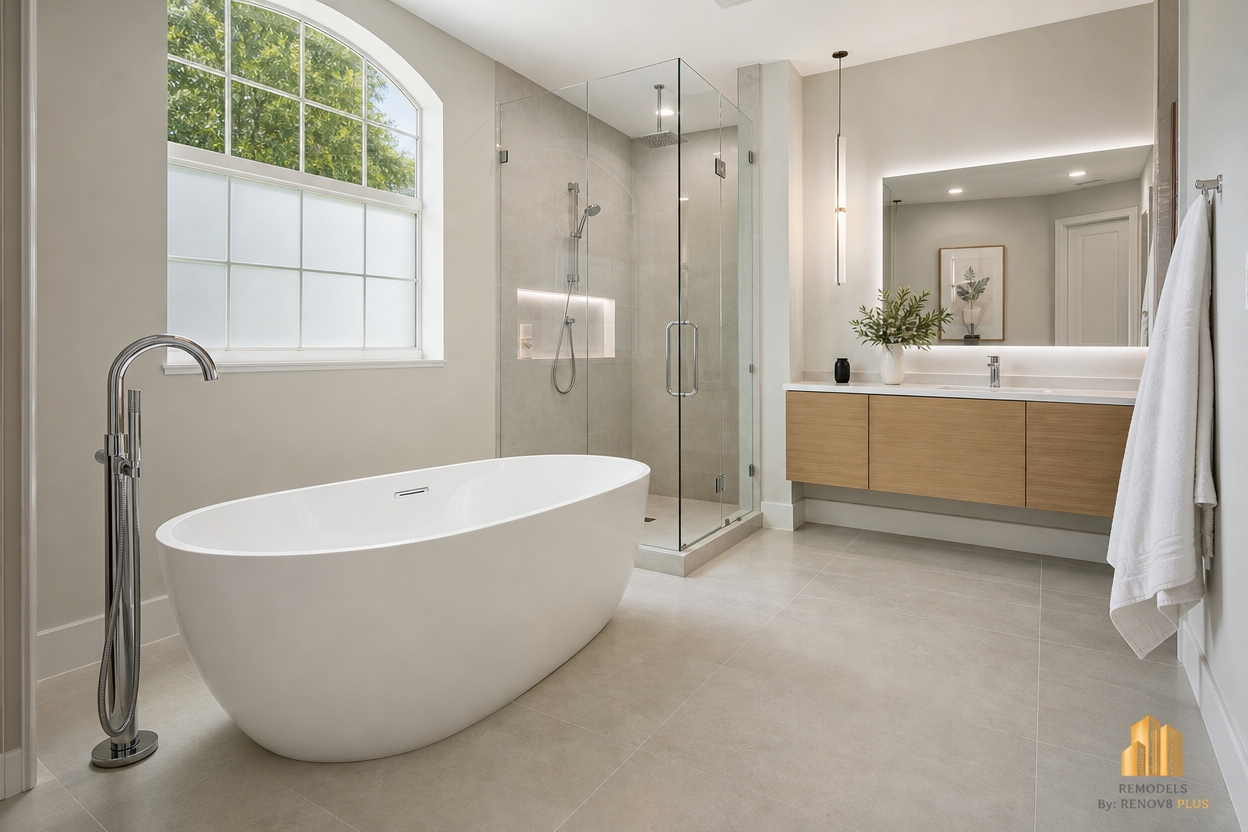
An oval freestanding tub in a clean matte or gloss white finish, with no feet and no visible hardware. The silhouette does all the work, so everything around it stays quiet: large-format porcelain in a warm white or greige, a flat-panel or shaker bathroom vanity in a light wood or soft white, and a slim floor-mounted tub filler in brushed nickel or chrome.
Oval shapes work in contemporary rooms because the curve softens the hard geometry of tile grid lines and rectangular vanities. It also gives you a forgiving footprint: the narrow ends let you push the tub closer to a wall than a rectangle of the same length.
2. Coastal Freestanding Tub
The concept that feels most at home on the Gulf Coast.
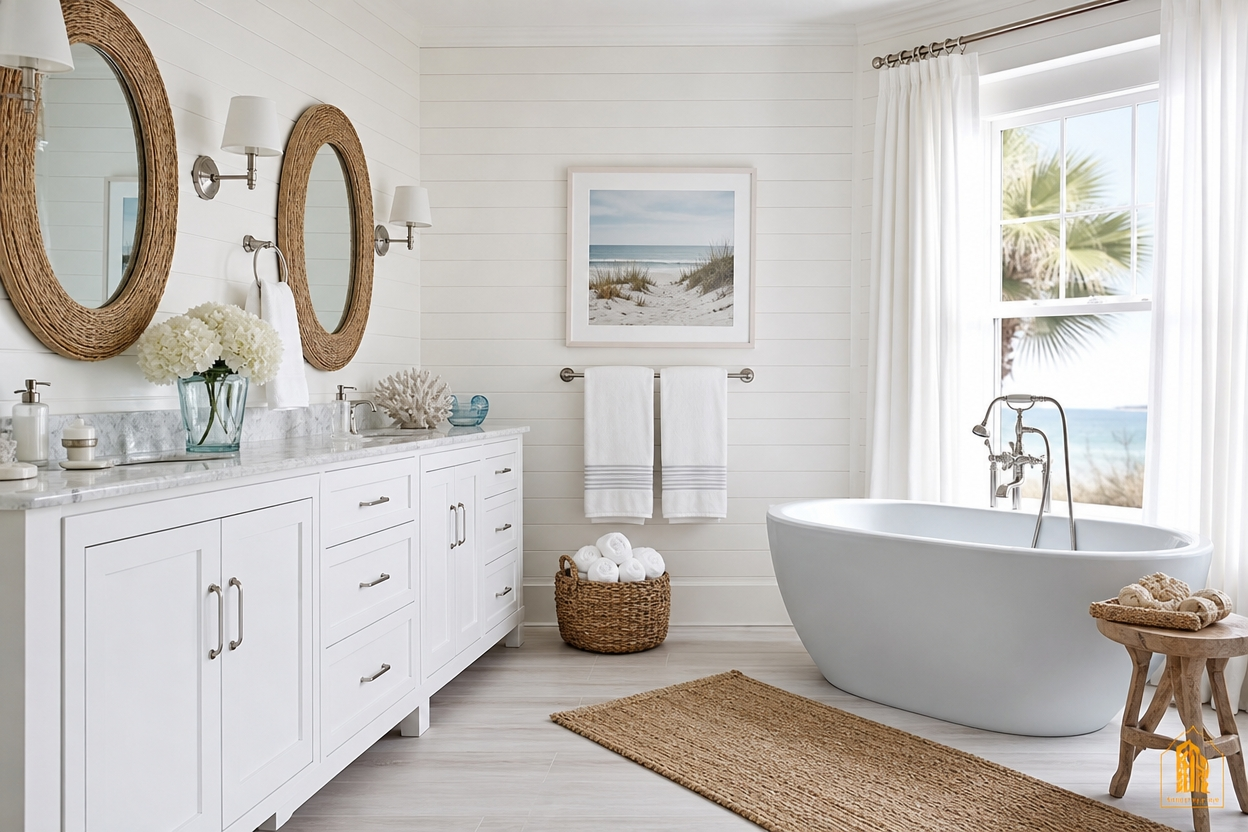
Soft white tub, light wood vanity with a visible grain, woven texture in a stool or basket, and a single coastal blue accent in the tile, cabinetry, or a piece of art. Floors and walls in large-format porcelain tile that reads like limestone or white oak, which keeps the palette calm and the maintenance low.
This is the style that connects to how people actually live in St. Petersburg, Clearwater, and the Tampa waterfront neighborhoods. The trick is restraint. One blue, one wood tone, one texture. Three is a coastal bathroom; six is a beach gift shop.
3. Luxury Statement Tub
For the primary suite that is meant to be the best room in the house.
A sculptural, thin-walled tub with a pronounced curve or an asymmetric slipper profile, set against a dramatic feature wall: book-matched marble bathroom slab, a vein-matched porcelain panel, or a fluted stone surround. Designer brass bathtub fixtures in an unlacquered or satin finish, a statement pendant or small chandelier directly above, and a full-height quartz countertops or stone vanity.
In luxury bathroom remodeling Tampa projects, the tub is usually the least expensive part of the statement. The feature wall, the slab fabrication, and the lighting carry the cost, so the design decision that matters is where the eye lands when the door opens.
4. Freestanding Tub With Walk-In Shower
The layout most Tampa primary bathroom remodels are actually asking for.
Tub and walk-in shower as separate zones sharing one palette: the same floor tile running continuously, the same fixture finish, and a frameless or black-framed glass enclosure so the shower reads as transparent rather than as a second box. The tub takes the window wall or the visual end of the room; the shower takes the wet corner.
Removing an underused shower and tub combination and splitting the functions is one of the highest-satisfaction moves in a master bathroom remodel Tampa project. You get a daily-use shower that is genuinely comfortable and a tub you use on purpose rather than by default.
5. Freestanding Tub With Natural Stone
The highest-impact look, with the highest maintenance conversation attached.
Marble or quartzite on the floor, the feature wall, or both, with the tub set as a pale object against veined stone. A white freestanding tub against a dark quartzite wall is the classic version; a stone-look porcelain version gets you 90 percent of the visual at a fraction of the upkeep.
Real marble is porous. It etches from acidic cleaners and stains from oils, and in a humid bathroom the sealing schedule is not optional. Quartzite is harder and handles daily use better. Stone-look porcelain is nonporous, needs no sealing, and now comes in slab formats convincing enough that most guests will not know.
6. Black-and-White Freestanding Tub
Contrast that looks expensive without raising the budget much.
A white tub, matte black tub fillers and hardware, dark flooring or a black-and-white patterned floor tile, a contrasting vanity in deep navy, charcoal, or walnut, and black-framed glass at the shower. Everything else stays white or off-white.
Contrast is the cheapest form of drama in a bathroom. Because the black lives in the fixtures and frames rather than in large surfaces, the room stays bright, which matters in Tampa homes where the bathroom often has one small window. The eye reads a strong, modern space without the room feeling heavy.
7. Spa-Inspired Soaking Tub
The concept focused on how the room feels rather than how it photographs.
A deep soaking tub with a high back for real submersion, dimmable warm lighting on a separate switch, natural materials underfoot, a generous built-in shower niche, a linen tower or open shelf with folded towels within arm's reach, and a minimalist vanity with nothing on the counter.
A spa feeling is produced by three things that cost very little: light temperature, uncluttered surfaces, and storage close enough that the room never has to accumulate bottles. You can hit all three without heated floors, a steam unit, or a chromotherapy package.
8. Small-Bathroom Freestanding Tub
Possible, but only with the tape measure out first.
A compact tub in the 53 to 59 inch range, often a Japanese-style deep soaker with a smaller footprint, placed against one wall rather than floating in the middle. Light-colored walls and floor, a wall-mounted faucet to save floor area, a wall-hung vanity to expose more floor, and minimal hardware so the eye is not stopped by clutter.
The visual trick is exposed floor. Seeing the floor run underneath and past the tub reads as more space, which is why a wall-hung vanity paired with a freestanding tub can make a small room feel larger than an alcove tub with a boxed-in vanity did.
See your tub, tile, and vanity combination in a 3D rendering before a single fixture is ordered. Our design-build team handles design, permits, plumbing, and installation with one dedicated project manager from start to finish.
Call (656) 232-0999 | Get Your FREE Estimate
How to Choose the Right Freestanding Tub for Your Tampa Bathroom
Almost every freestanding tub regret traces back to a measurement that was not taken. Work through this list before you buy anything.
- Bathroom dimensions. Sketch the room with the door swing drawn in. A door that opens into the tub zone kills the layout.
- Tub dimensions. Record length, width, height, and the interior depth to overflow. Interior depth is what determines whether you can actually soak.
- Clearance. Plan 4 to 6 inches on every exposed side so a hand and a cloth fit behind the tub. This is the detail people skip and regret every week.
- Delivery path. Measure doorways, hallway turns, and stair landings. Tubs get returned over a 30-inch doorway more often than you would expect.
- Plumbing location. Find out where the existing drain sits. A tub that lands on the current drain is a different project from one that needs the line moved.
- Faucet type. Decide early between a freestanding tub filler, a wall-mounted faucet, and a deck-mounted fixture, because each one changes the rough-in.
- Filled weight. Add tub weight plus roughly 8.3 pounds per gallon of water plus occupants. Stone and cast iron on an upper floor need a structural check.
- Flooring. Confirm the finished floor can carry the load and that the waterproofing detail at the tub base is correct.
- Drain and overflow position. Center, end, or offset changes where the tub can physically sit in the room.
- Maintenance tolerance. Be honest about how much sealing and special cleaning you will really do.
- Style and budget. Choose the tub last, after the room plan is settled. The plan should not bend to accommodate a tub you already bought.
Confirm your existing drain location before you fall in love with a tub. Keeping the tub on the current drain can keep a Tampa installation in the low four figures. Relocating the drain through a slab or a finished ceiling is what pushes the same project into five figures.
Best Freestanding Tub Materials
Material determines three things you will live with: how the tub holds heat, how it feels underfoot, and how much maintenance it demands in a humid climate.
| Material | Style | Durability | Maintenance | Best For |
|---|---|---|---|---|
| Acrylic | Modern | High | Low | Most Tampa homeowners; light, warm to the touch, widest shape range |
| Cast iron | Traditional | Very high | Medium | Long-term durability and heat retention; needs floor capacity checked |
| Stone / stone resin | Luxury | High | Medium to high | High-end primary suites where the tub is the statement |
| Solid surface composite | Contemporary | High | Low to medium | Modern remodels wanting sculptural shapes without stone weight |
| Steel (porcelain-enameled) | Traditional | High | Medium | Durable, budget-conscious designs; can chip if struck hard |
Acrylic is the default recommendation for a reason. It is light enough to avoid structural questions, it holds heat reasonably well, it is repairable, and it comes in more shapes than anything else. Cast iron holds heat the longest and will outlive the house, but a 300 to 500 pound empty weight is a real planning constraint. Stone and stone resin feel and look extraordinary and carry the highest maintenance requirement. Composite splits the difference. Porcelain-enameled steel is durable and affordable, though the enamel can chip on impact.
Performance varies meaningfully between manufacturers within the same material category. Ask for the specific product's documentation rather than relying on general material claims.
Freestanding Tub vs Built-In Tub
| Feature | Freestanding Tub | Built-In Tub |
|---|---|---|
| Design impact | High - reads as a centerpiece | Moderate - integrates into the room |
| Placement flexibility | Higher, if plumbing allows | Lower, tied to the alcove |
| Installation | Depends on drain location and floor access | Often simpler when replacing like for like |
| Cleaning | Depends on clearance around the tub | Fewer exposed surfaces, but grout and caulk lines |
| Space requirements | Usually higher | Usually more space-efficient |
| Shower combination | Rarely practical | Straightforward |
| Storage and ledges | Limited without added furniture | Built-in deck and niche options |
| Best suited to | Primary suites, modern and luxury designs | Hall baths, families, versatile everyday use |
For a Tampa homeowner with one full bathroom, a built-in tub with a good shower is almost always the more livable choice. For a primary suite where a separate walk-in shower already exists or is part of the remodel, the freestanding tub earns its space.
How Much Does a Freestanding Tub Cost in Tampa?
In the Tampa area, expect roughly $4,000 to $12,000 installed for the tub portion of a bathroom remodel. The tub itself typically runs $700 to $6,000 for acrylic and composite models, with stone and designer pieces climbing well beyond that. Labor, drain work, floor preparation, and finish restoration usually cost more than the tub.
The reason the range is so wide is that the tub is rarely the expensive part. Access, drain location, floor repair, and putting the finishes back together are what move the number.
| Cost driver | Planning range | What moves it |
|---|---|---|
| Tub unit | $700 – $21,000 | Acrylic at the low end; cast iron, stone, and designer brands at the top |
| Tub filler and fixtures | $550 – $2,100 | Floor-mounted fillers cost more to buy and more to rough in |
| Straightforward installation | $1,200 – $3,000 | Drain already in position with reasonable access below |
| Installation with drain relocation | $3,000 – $7,500+ | Cutting a slab, opening a finished ceiling, or rerouting vent lines |
| Rerouting a single plumbing line | $780 – $1,800 | Distance, slab vs. crawl access, and stack complexity |
| Old tub removal and disposal | $75 – $400 | Cast iron costs the most; it is often cut apart in place |
| Surrounding tile, floor prep, finishes | Varies widely | Usually the largest line item in a full bathroom remodel |
Figures above are planning estimates compiled from published 2026 national and Florida cost datasets. They are not a Renov8 Plus quote. Your actual price depends on your home, your drain location, and your material selections, and is only established after an on-site measurement and a written, itemized estimate.
For wider context, our own Tampa bathroom remodeling cost guides put a typical master bathroom remodel in the $20,000 to $45,000 range and a full luxury spa bathroom above $85,000, with most bathroom projects running 2 to 6 weeks depending on scope.
Stop guessing at numbers from national averages. We will measure your bathroom, check your drain location, walk you through tub and tile options at three price points, and give you a clear, itemized quote - with no obligation and no pressure.
Call (656) 232-0999 | Get Your FREE Estimate
Does a Freestanding Tub Increase Home Value?
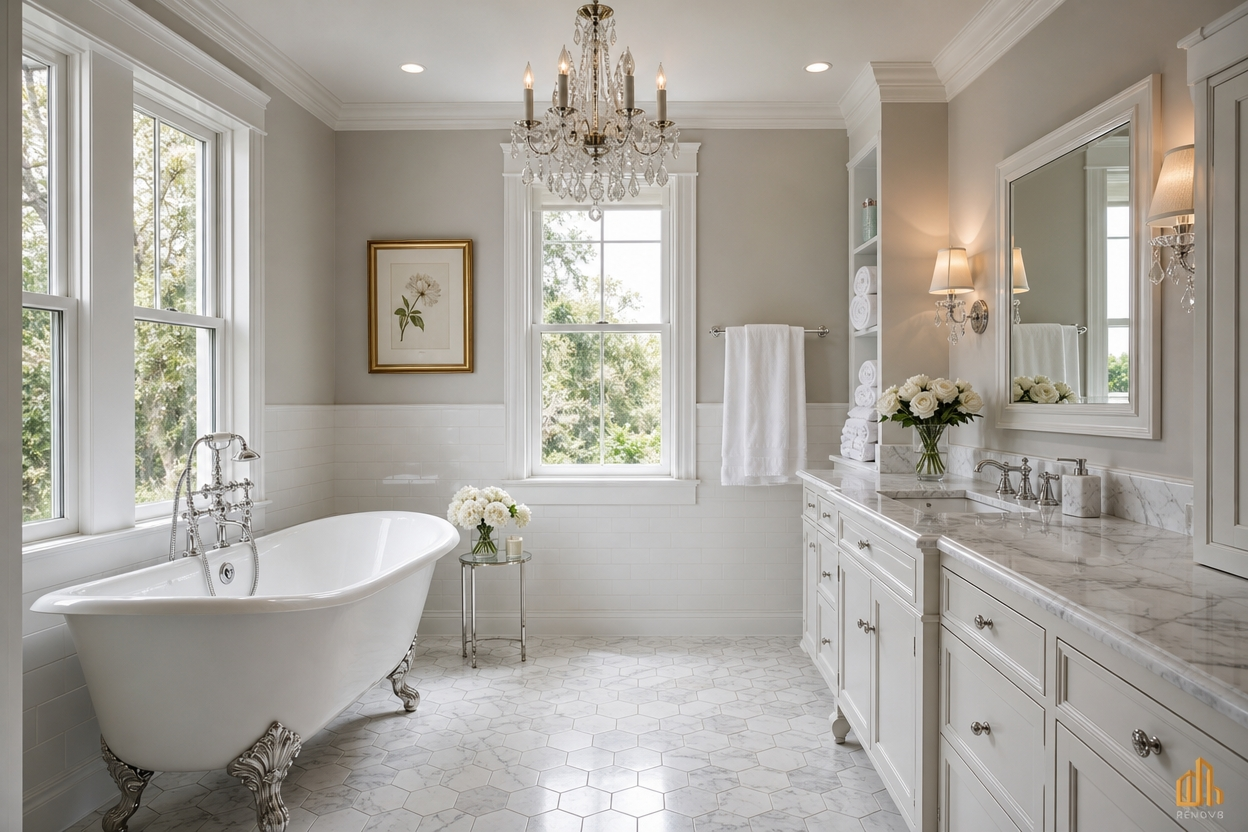
A freestanding tub can support a higher perceived value when it fits the overall bathroom design and does not remove functionality buyers expect. In higher-value Tampa neighborhoods, a primary suite with both a separate tub and a walk-in shower meets buyer expectations. Removing the home's only tub to install one rarely helps.
Buyers respond to the whole room, not the fixture. A beautiful tub in a bathroom with a dated vanity, poor lighting, and cracked grout does not read as an upgrade; it reads as an unfinished project. The value comes from a coherent room.
Two Tampa-specific considerations matter. First, in family neighborhoods, a home with no bathtub at all is a harder sell, so think carefully before converting your last tub to a shower. Second, in luxury areas such as Davis Islands, Hyde Park, and Palma Ceia, a primary bathroom without a separate tub and shower can feel underbuilt relative to the neighborhood. No remodel carries a guaranteed return, and anyone who promises you a specific ROI figure is guessing.
Are Freestanding Tubs Practical in Florida Homes?
Yes, provided the room is designed for Florida conditions. That means adequate clearance for cleaning behind and beneath the tub, a properly sized exhaust fan, nonporous or well-sealed surfaces, and moisture-resistant flooring. The practical failures in Florida bathrooms come from ventilation and cleaning access, not from the tub itself.
Florida humidity is relentless on a bathroom. Ventilation is the single most important system in the room, and it is the one most often undersized. A fan that actually exchanges the air, ideally humidity-sensing and running on a timer after use, prevents the mildew that eventually shows up on grout, caulk, and painted ceilings.
Beyond the fan, a few choices make a freestanding tub genuinely low-maintenance here:
- Keep 4 to 6 inches of clearance on exposed sides so the floor under and behind the tub can be cleaned weekly rather than annually.
- Choose porcelain tile over natural stone in high-splash zones; it is nonporous and needs no sealing.
- Specify a high-quality mildew-resistant sealant at the tub base and inspect it once a year.
- Avoid solid wood vanities directly adjacent to the tub; plywood-core or engineered constructions handle humidity far better.
- Use an epoxy or high-performance grout in wet zones to reduce staining and absorption.
How to Design Around a Freestanding Tub
Flooring
Large-format tile in porcelain is the workhorse: fewer grout lines, nonporous, dimensionally stable in humidity, and available in convincing stone and wood looks. Choose a finish with a reasonable slip rating for a wet area, and carry the same floor under the tub and into the shower so the room reads as one continuous space.
Walls
A tiled feature wall behind the tub is the highest-impact and most protective option. Full-height tile, a slab panel, or a waterproof wall system all work. If you are painting, use a bathroom-rated paint with a scrubbable sheen and reserve tile for the splash zone. Natural stone on walls is beautiful and should be specified with the sealing schedule understood up front.
Lighting
Layer it. Recessed cans for general light, a pendant or small chandelier above or just off-center of the tub for drama, and wall sconces at the vanity at face height so the mirror is flattering. Put the tub light on its own dimmer; that single switch does more for the spa feeling than most luxury upgrades. Any fixture above a tub must be rated and positioned for a wet location, which is a code question your contractor should be confirming, not you.
Where you have natural light, use it. A tub under a window is the most photographed layout for a reason, and obscured or frosted glazing solves privacy without sacrificing daylight.
Faucets
A floor-mounted tub filler gives the cleanest look and requires rough-in through the floor, so it must be decided before the slab or subfloor is closed up. A wall-mounted faucet saves floor space and suits tubs placed against a wall, which makes it the practical pick in smaller rooms. Deck-mounted fixtures on the tub rim are the simplest to install but limit which tubs you can choose.
Storage
Freestanding tubs have no deck, so storage has to come from somewhere else: a recessed shower niche, a linen tower, floating shelves, a small stool or side table beside the tub, and vanity drawers deep enough that nothing lives permanently on the counter. An uncluttered counter is what separates a spa from a bathroom.
When Should You Choose a Walk-In Shower Instead?
An honest answer matters more here than an upsell. A walk-in shower is the better decision if you are prioritizing:
- Accessibility and aging in place - a curbless entry, a bench, and grab bars are far safer than stepping over a tub wall.
- Daily practicality - if nobody in the household has taken a bath in two years, a tub is decoration.
- Limited square footage - in a bathroom under about 40 square feet, a shower almost always delivers more usable room.
- Budget efficiency - a well-executed walk-in shower usually delivers more visible improvement per dollar than a tub plus a shower.
- Resale in the right context - as long as the home retains a tub somewhere else.
The most common good outcome we design in Tampa is a hybrid: a generous walk-in shower in the primary suite where it gets used daily, and a well-finished tub retained in the hall bathroom for children, guests, and resale. You can also see our walk-in shower and bathroom remodeling options if you are weighing the two.
Whether you are picturing a spa-like soaking tub, a walk-in shower, or a full primary suite transformation, Remodels by Renov8 Plus handles design, 3D renderings, permits, and construction with one dedicated project manager and an on-time, on-budget commitment. Over a decade of design-build remodeling across Tampa Bay.
Call (656) 232-0999 | info@renov8plus.com | Get Your FREE Estimate