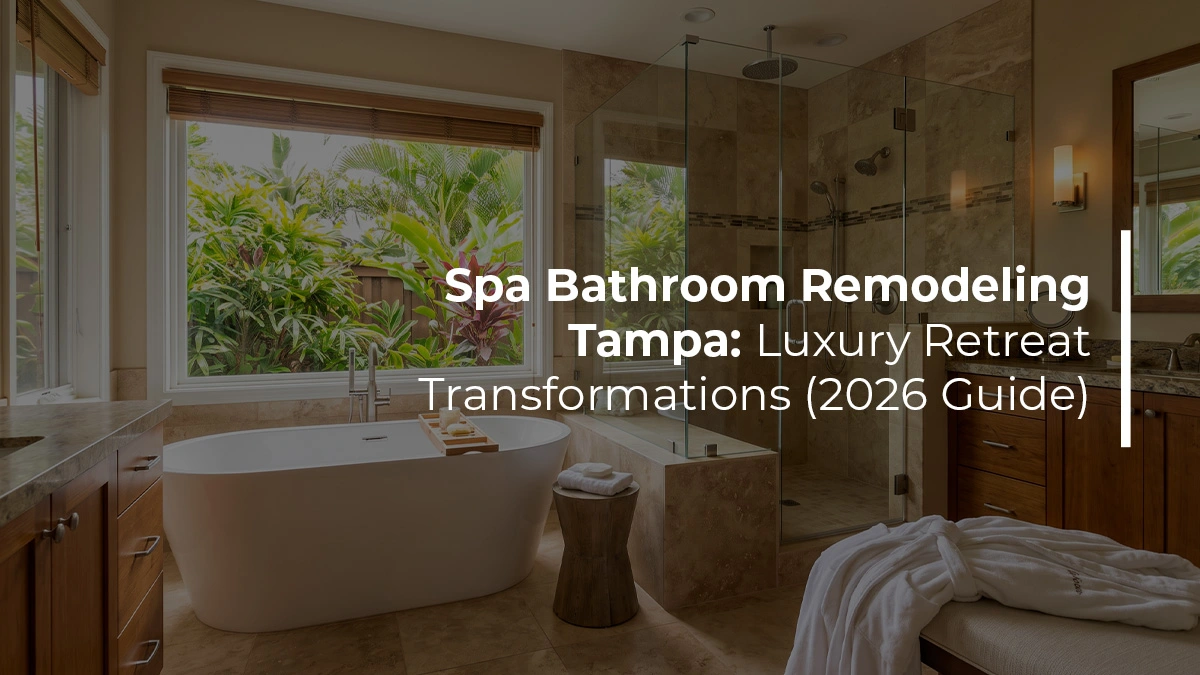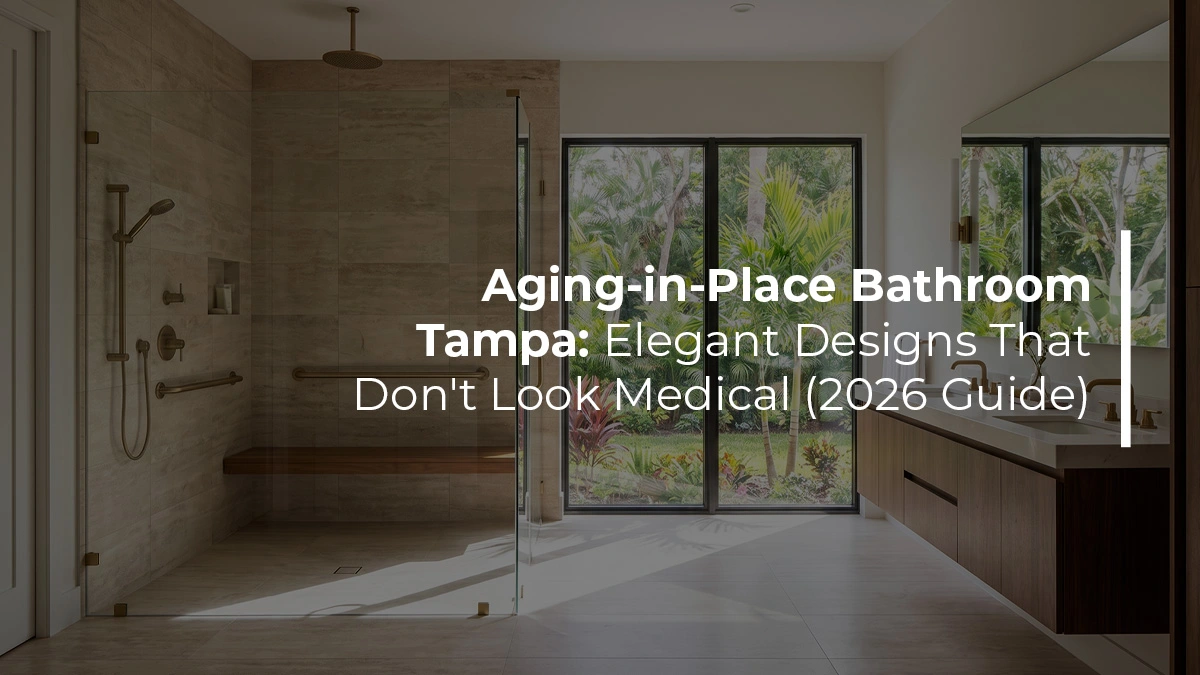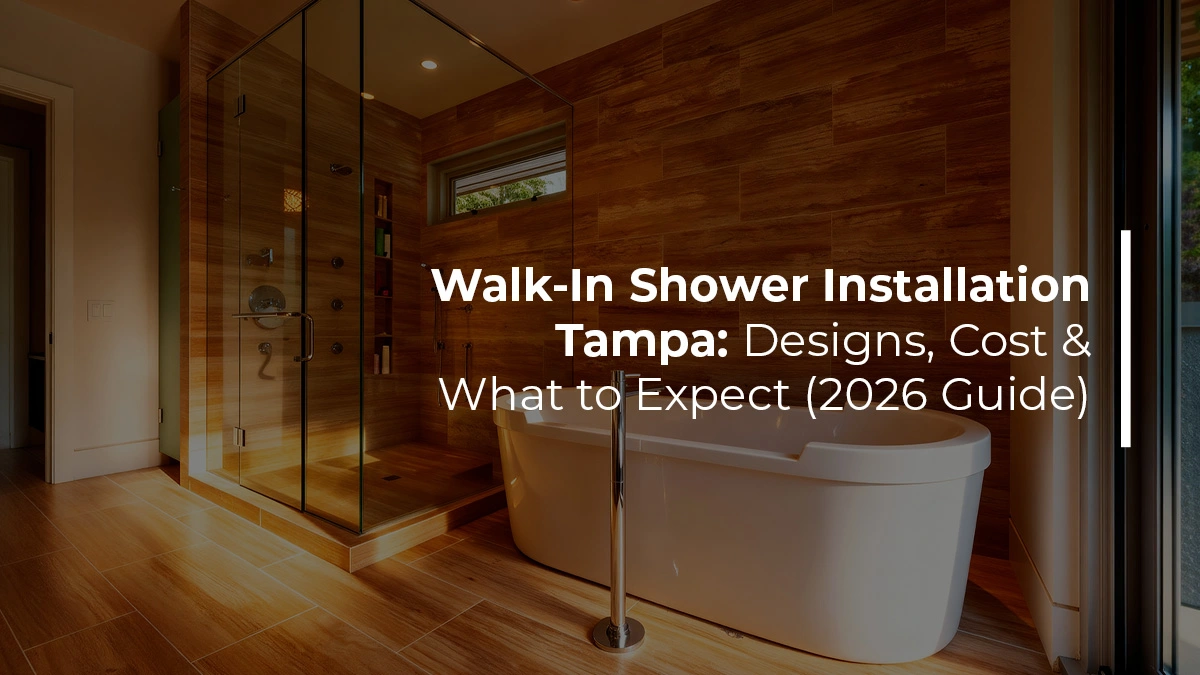
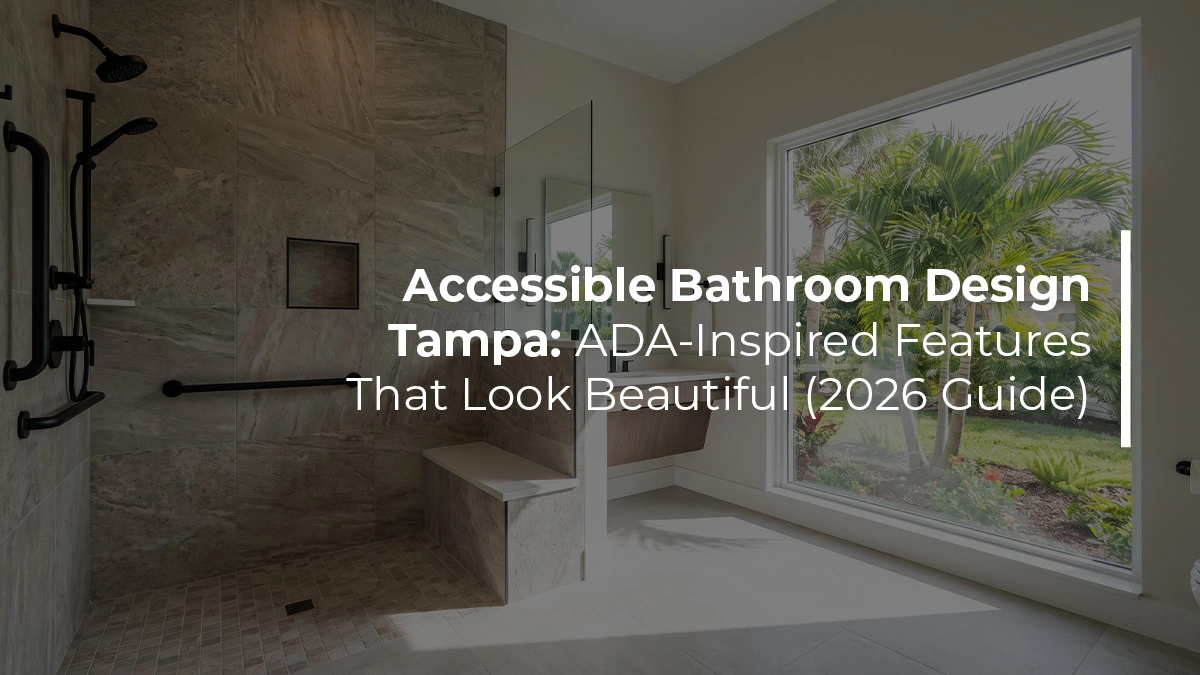
Ask someone to picture an accessible bathroom and most people still imagine a hospital room: stainless grab bars, harsh lighting, a plastic shower seat bolted to beige tile. That image is completely outdated. In 2026, one of the fastest-growing categories in Tampa Bay home improvement isn't just the luxury spa retreat or a basic surface refresh, it's creating spaces that do both jobs at once, seamlessly blending safety with high-end interior aesthetics.
Part of that shift is demographic. Florida has one of the highest concentrations of residents 65 and older in the country, and Tampa Bay is home to a large share of them, most with the same goal: remain in the property they already love rather than transitioning into assisted living. Part of it is simply practical. Homeowners who are remodeling anyway, whether for a multigenerational layout, an aging parent moving in, or their own long-term comfort, realize that incorporating universal features early costs far less than retrofitting after a fall forces the issue.
Investing in thoughtful accessible bathroom design Tampa homeowners trust requires an expert understanding of both functional ergonomics and local building standards. Whether you are executing targeted, barrier-free upgrades through specialized bathroom remodels, integrating non-slip surfaces via updated flooring and finishes, or opening up structural entryways as part of comprehensive full home renovations, proper planning ensures total peace of mind without compromising on luxury.
This guide walks through exactly what an accessible, ADA-inspired bathroom looks like in a modern Tampa home: the features that matter most, real 2026 local costs, common design mistakes to avoid, and how to select a contractor who specializes in safety-focused craftsmanship. Every recommendation below comes straight from the Renov8 Plus team, the local craftsmen creating stylish, barrier-free spaces across South Tampa, Carrollwood, Westchase, and Wesley Chapel.
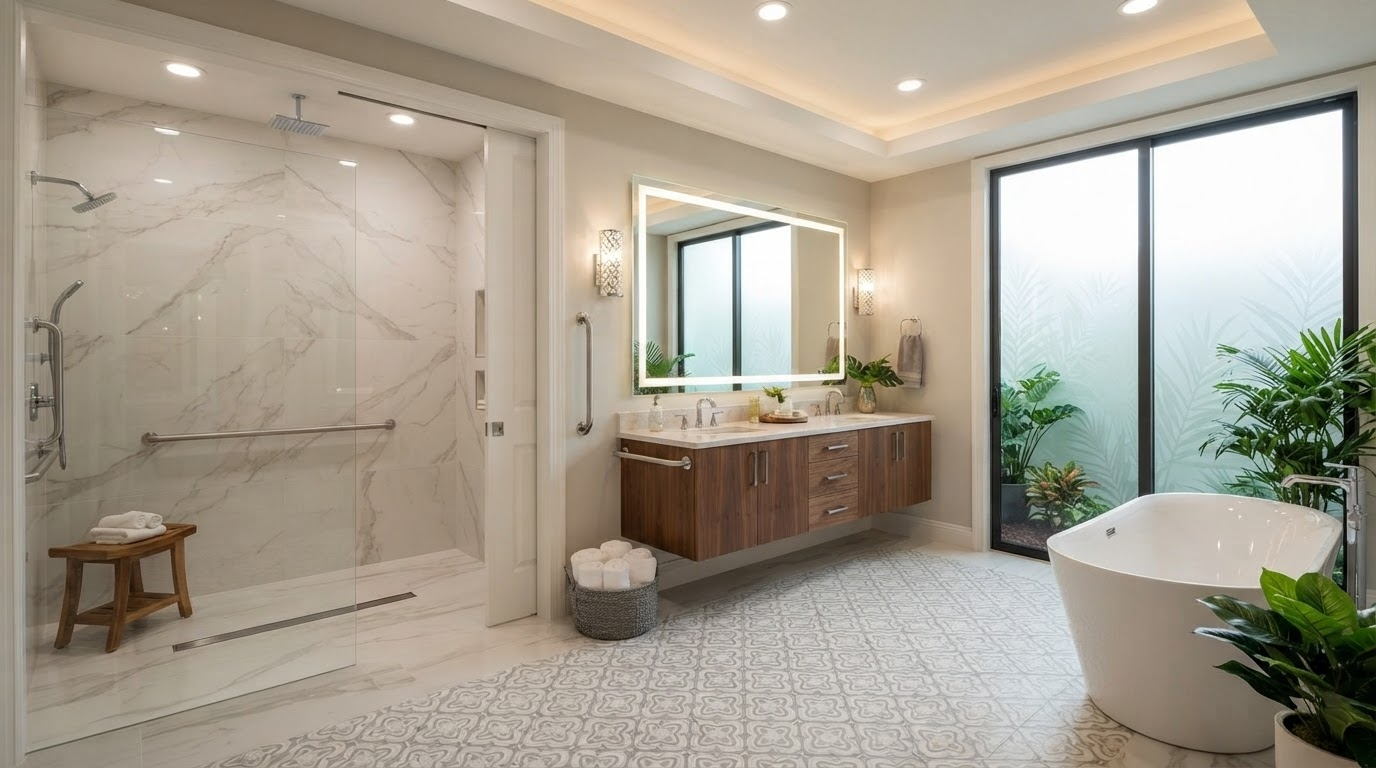
Yes. Modern accessible bathroom design in Tampa blends ADA-inspired safety — curbless showers, comfort-height toilets, decorative grab bars — with high-end finishes like frameless glass, floating vanities, and large-format tile. Done well, it reads as a spa retreat, not a hospital room, while supporting comfort and independence for decades to come.
Understanding Accessible vs. ADA Bathroom Design
The Americans with Disabilities Act (ADA) is a federal civil rights law that sets accessibility standards for public accommodations and commercial buildings, such as hotels, restaurants, offices, and government facilities. It does not apply to private, single-family homes. No Tampa homeowner is legally required to build an ADA-compliant bathroom.
That said, the ADA's measurements are genuinely useful reference points: clear floor space, grab bar height ranges, comfortable turning radii for a wheelchair. Most homeowners and designers borrow these specifications rather than following them to the letter, which is why you'll see the term ADA-inspired throughout this guide instead of ADA-compliant.
The broader framework most residential designers actually work from is universal design, developed to make spaces usable by the widest range of people, regardless of age or ability, without looking specialized. A curbless shower helps someone using a wheelchair, but it's also easier for a parent bathing a toddler, a homeowner recovering from a knee injury, and eventually, that same homeowner twenty years from now.
Aging-in-place remodeling is the specific application of universal design for homeowners who want to stay in their current home long-term. The audience for this kind of remodel is broader than most people assume: seniors planning ahead, adult children remodeling a parent's bathroom, families managing a mobility challenge or temporary injury, and increasingly, younger, design-conscious homeowners who simply want a bathroom built to last through every stage of life.
Essential Accessible Bathroom Features for Your Tampa Home
Here's how a standard bathroom compares to an accessible, universal-design bathroom across the details that matter most, then a closer look at each feature below.
Curbless Walk-In Showers
A curbless or zero-threshold shower eliminates the raised lip most Tampa homes were built with, creating one continuous, barrier-free floor from the bathroom into the shower. There's no step to trip over, no curb to catch a walker or wheelchair wheel, and it simply looks cleaner.
Making it work without leaks comes down to three things: a properly sloped shower pan, typically ¼ inch of fall per foot toward the drain; a linear drain running along one wall instead of a small center drain; and slip-resistant tile sized and textured for wet feet. Frameless glass panels, or no enclosure at all, complete the look without a bulky frame breaking up the sightline. Curbless showers are consistently the single highest-impact accessibility upgrade we install, and the one most likely to get complimented rather than noticed as the accessible feature.
Grab Bars That Blend Into Modern Design
Grab bars have an image problem: chrome tubing bolted to a wall reads institutional even when it's flawlessly installed. The fix isn't skipping them, it's specifying bars that match the rest of the fixtures. Matte black, brushed gold, and brushed nickel grab bars are now made by the same brands that manufacture towel bars and faucet hardware, so a well-placed bar can look like a design choice instead of a medical add-on.
Placement matters more than style, though. Bars need to sit within reach of someone entering, standing, and transferring in the shower, typically 33 to 36 inches above the floor, and every bar needs solid blocking behind the drywall, rated to hold at least 250 pounds, installed during framing rather than screwed into tile after the fact. Some homeowners also choose dual-purpose designs, like a towel bar rated as a grab bar, for spots where a second one is useful but shouldn't stand out.
Comfort-Height Toilets
Standard toilets sit around 15 inches off the floor. Comfort-height models sit 17 to 19 inches, closer to the height of a standard chair, and easier to sit down onto and stand up from for most adults, not just people with mobility limitations. It's a small swap with an outsized daily impact.
Most manufacturers now offer comfort-height toilets in every finish and price point, including water-efficient dual-flush and smart models with heated seats, night lights, and bidet functions. Installation is usually a straightforward swap during a remodel, though the specific model needs to clear any nearby vanity or wall to leave enough side clearance for a wheelchair or walker.
Floating & Accessible Vanities
A floating, wall-mounted vanity leaves the floor space underneath open, which does two things at once: it gives a wheelchair user knee clearance to roll up to the sink, and it makes a small bathroom feel larger, since the floor visibly continues underneath it. Some homeowners keep a narrow storage tower to one side for towels and toiletries so they don't lose all their storage.
For sinks, look for shallow-basin, rounded-edge designs; sharp countertop corners are one of the most common injury points in a bathroom. Quartz remains the top choice for accessible vanities because it's non-porous, never needs sealing, and holds up to Florida's humidity without staining or warping the way some natural stone can over time.
Accessible Lighting
Falls happen more often because of poor lighting than because of any single flooring choice, so layered lighting is one of the least glamorous but most important upgrades in an accessible bathroom. That means combining a bright, even ceiling layer with task lighting at the mirror, plus a low-level night light, often motion-activated, so no one has to fumble for a switch at 2 a.m.
Anti-glare fixtures matter too, especially over a light-colored tile floor, where a harsh overhead light can bounce back and make the surface harder to read visually. Smart controls, voice-activated or app-controlled, let anyone adjust brightness without reaching for a switch, useful for aging hands and for anyone carrying a laundry basket.
Slip-Resistant Flooring
Flooring is where most DIY accessibility attempts go wrong: homeowners choose a floor for its looks and only discover it's slippery when wet after the fact. Textured porcelain tile with a higher coefficient of friction, matte finishes, and small-format or mosaic tile inside the shower itself, where more grout lines mean more traction underfoot, are the safest choices for a Tampa bathroom.
Luxury vinyl tile (LVT) is a strong alternative outside the shower area: it's naturally slip-resistant, warmer underfoot than porcelain, and fully waterproof, a real advantage in Florida's humidity, where moisture-sensitive materials are more prone to mold and mildew over time. Whatever material you choose, ask your contractor for its wet coefficient of friction rating rather than relying on how it looks in a showroom; a floor that looks matte can still test as dangerously slick.
Wider Doorways
A standard interior door opening is 24 to 28 inches wide, tight for a wheelchair or walker, and awkward even for two people helping each other. Universal design calls for at least 32 inches of clear opening, with 36 inches preferred where the framing allows it.
Pocket doors and barn doors are popular solutions in older Tampa homes, since neither requires the swing radius a standard hinged door needs, useful in smaller bathrooms where floor space is already tight. Widening a doorway usually means adjusting the framing, not just swapping the door itself, so it's worth planning during a full remodel rather than as an isolated fix.
Smart Bathroom Technology
Technology has quietly become one of the more effective accessibility tools available. Voice-controlled lighting means no one needs to reach or grip a switch. Touchless faucets reduce the twisting and gripping motion that's hardest on arthritic hands, and they're more hygienic for anyone with a compromised immune system. Smart mirrors with built-in lighting and anti-fog features remove the need to lean in close.
Heated flooring adds a genuine comfort upgrade in a room that's otherwise all hard, cold surfaces, and leak detection sensors, which shut off water automatically or send a phone alert, guard against the kind of slow, unnoticed leak that's especially risky for a homeowner who lives alone.
It's also worth planning around hurricane season. If anyone in the home uses a wheelchair, walker, or has limited mobility, locate the most accessible bathroom on the ground floor, ideally near wherever you'd shelter during a storm, with a doorway wide enough to move a mobility aid through even if furniture gets shifted for storm prep. Lever-style door and faucet handles are easier to operate one-handed while carrying supplies, and slip-resistant flooring matters even more when the power is out and you're navigating by flashlight instead of full lighting.
Accessible Bathroom Remodeling Costs in Tampa
Every homeowner asks the same question first: what does this actually cost? Below are real Tampa Bay planning ranges by feature, broken into three tiers, so you can see roughly where your project lands before you ever sit down for a quote.
A full accessible bathroom remodel in Tampa typically runs $15,000 to $65,000+, which overlaps heavily with our standard bathroom remodel range. Accessibility rarely means a more expensive category; it means choosing accessible options within the tier you were already planning for. A budget-conscious accessible remodel and a budget-conscious standard remodel usually land in a similar place; the luxury tier is where the two start to diverge, mostly because of smart fixtures and fully custom cabinetry.
A few factors move a project from the low end of a range to the high end more than anything else:
| Cost Factor | Impact on Cost |
|---|---|
| Structural changes | Widening a doorway or moving a wall for shower access adds framing, drywall, and sometimes electrical relocation. |
| Waterproofing complexity | A curbless shower needs a precisely sloped pan and a linear drain system, more labor-intensive than a standard shower pan. |
| Plumbing relocation | Moving a toilet or vanity for clearance means moving supply lines and drains, not just swapping fixtures. |
| Material tier | Porcelain vs. natural stone, semi-custom vs. floating custom vanities, and standard vs. smart fixtures all shift the estimate. |
| Permits & code | Structural or plumbing changes typically require permits in Hillsborough and Pinellas counties, adding time and inspection costs. |
| Existing conditions | Homes built before the 1990s often reveal outdated plumbing or subfloor issues once walls open, which can add unplanned cost. |
These are planning ranges, not quotes. Every Tampa home is different; older homes especially can hide surprises behind the walls, which is why every project starts with a free in-home consultation and a written, itemized estimate before any work begins.
Universal Design That Adds Home Value
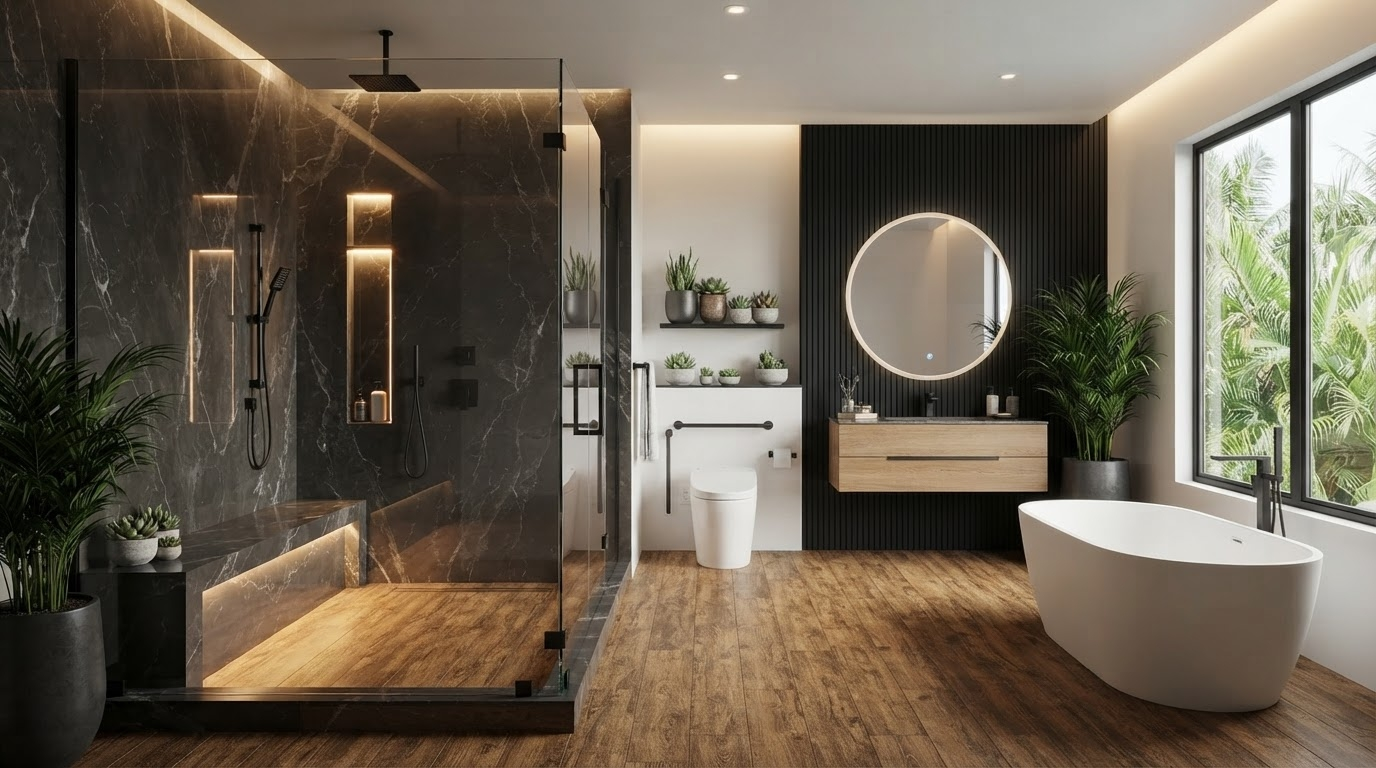
Accessibility upgrades used to be seen as a niche investment, nice for the homeowner who needed them, but not necessarily a resale advantage. That's changed. Buyer interest in aging-in-place features has climbed steadily nationwide, and in a market like Tampa Bay, where multigenerational households and retiree buyers make up a meaningful share of demand, a well-designed accessible bathroom reads as a genuine selling point rather than a compromise.
The bigger financial argument, though, is avoided cost. A bathroom built with universal design principles from the start rarely needs a second remodel later, the doorway is already wide enough, the blocking for grab bars is already behind the wall, the shower is already curbless. Homeowners who wait and remodel twice, once for looks and once for accessibility, typically spend more in total than those who planned for both from the beginning.
Design Trends for 2026
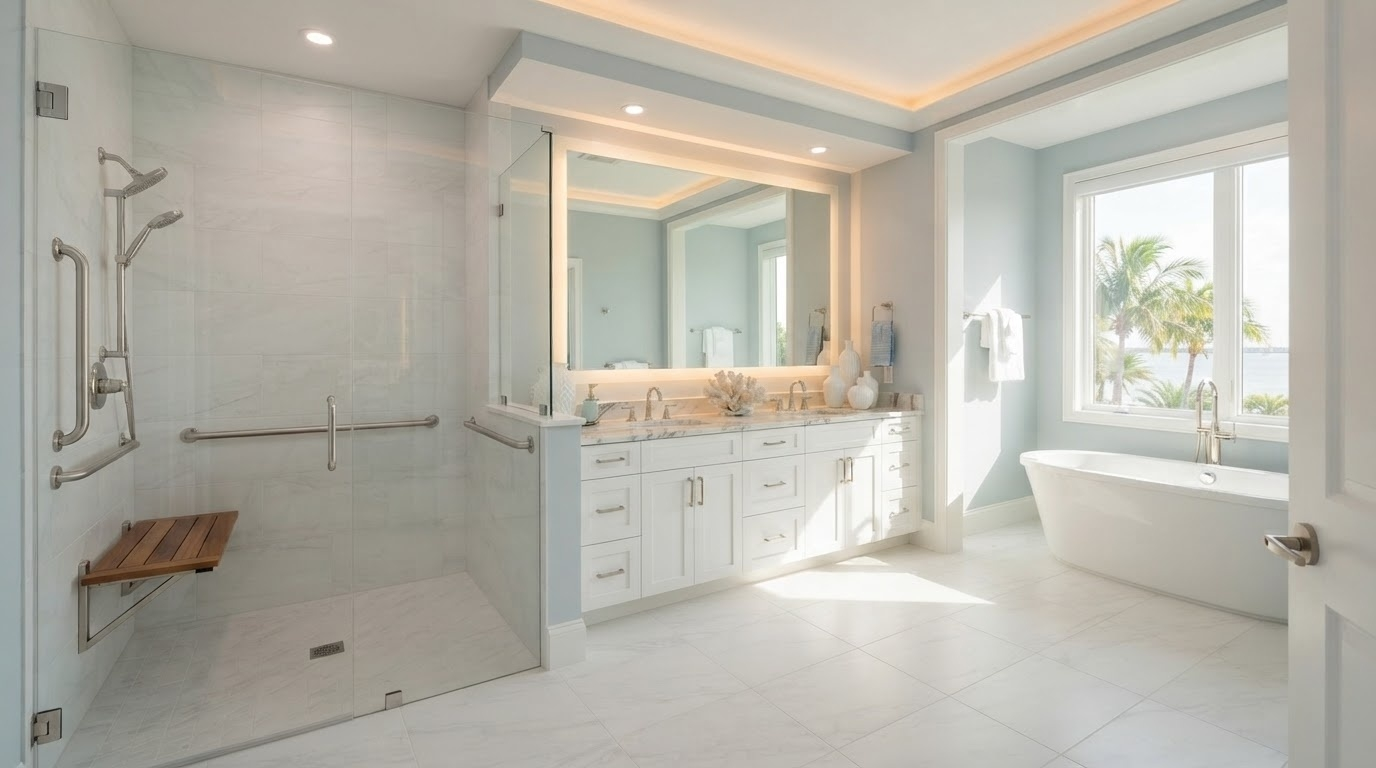
Style in accessible design has moved decisively away from anything that reads as clinical:
Common Accessibility Remodeling Mistakes
The same avoidable mistakes show up across almost every DIY or under-planned accessibility project. Every one of them is easy to avoid with the right contractor:
- Choosing flooring for looks alone — A glossy tile that photographs beautifully can be dangerously slick when wet
- Placing grab bars without blocking — A bar mounted into tile or drywall alone will eventually pull loose; it needs solid blocking planned before the walls close
- Under-lighting the space — A single overhead fixture leaves shadows exactly where footing matters most
- Leaving doorways too narrow — 28 inches might clear code for a closet, but it won't comfortably fit a wheelchair or walker
- Designing for today only — A mobile, younger homeowner who skips accessibility now often pays to redo the same bathroom in fifteen years
- Hiring a contractor with no aging-in-place experience — General remodeling skill doesn't automatically include knowledge of clearances, blocking, or ADA-inspired measurements
How to Choose the Right Bathroom Remodeling Contractor
Not every experienced remodeler has experience with accessible design specifically. General contracting skill and accessibility expertise are related but different things, and the gap between them is exactly where costly mistakes happen, the grab bar with no blocking, the doorway that's technically wider but still doesn't clear a wheelchair's turning radius. Here's what actually separates a contractor who can handle this work from one who can't:
- Florida contractor's license, verified, not just claimed
- General liability and workers' compensation insurance, with proof available on request
- Direct experience with aging-in-place or accessible remodels, not just general bathroom work, ask to see specific examples
- Familiarity with universal design principles and ADA reference measurements (clearances, grab bar blocking, comfort heights)
- A real portfolio of similar projects, not just polished luxury photos with no accessibility features visible
- A written warranty on both labor and materials
- Clear, proactive communication with a dedicated project manager who explains the process rather than disappearing between visits
- References you can actually call, ideally from clients with similar accessibility needs
- A detailed, itemized written estimate, not a vague verbal number
This is the standard we hold ourselves to on every project. Remodels by Renov8 Plus is a licensed Florida design-build contractor (CGC #1537706) serving Tampa, South Tampa, Carrollwood, Westchase, New Tampa, Brandon, Riverview, Wesley Chapel, Lutz, Odessa, Clearwater, and St. Petersburg, with a dedicated project manager assigned to every accessible remodel from first consultation to final walkthrough.
Your Accessible Bathroom Planning Checklist
Bring this list to your first consultation. Even if you're not installing every item now, planning the clearances and blocking today makes adding the rest later far easier and cheaper.
- Doorway at least 32″ wide (36″ preferred)
- Curbless shower entry with a linear drain
- Comfort-height toilet (17–19″)
- Grab bars with solid blocking, mounted 33–36″ high
- Floating or open-knee vanity
- Slip-resistant, textured flooring (ask for the wet coefficient of friction rating)
- Layered lighting with a motion-sensor night light
- Lever-style door and faucet handles
- Color contrast between floor, walls, and fixtures for visibility
- Adjustable-height or handheld showerhead
- Non-slip bath mats or a built-in shower bench
- Blocking and clearances built in now for features you may add later
Final Thoughts: Safety and Style Aren't a Trade-Off Anymore
An accessible bathroom used to mean choosing between safety and style. That trade-off doesn't really exist anymore. Curbless showers, comfort-height toilets, floating vanities, and decorative grab bars can all sit inside a bathroom that looks like it belongs in a design magazine, because increasingly, that's exactly what they're built to do.
The homeowners who get the best results are the ones who plan early, before a fall or a diagnosis forces a rushed decision. Whether you're thinking five years ahead or need changes made this season, the same principle holds: build in the clearances and blocking now, even if you add the finishing touches later, and you'll never have to remodel the same bathroom twice.
If you're ready to see what an accessible, ADA-inspired bathroom could look like in your own Tampa Bay home, we'd love to walk through it with you.
Get your free accessible bathroom design consultation. We'll walk through your home, talk through your goals and budget, and show you exactly what's possible with zero pressure and a clear, itemized estimate.
✓ Licensed Florida contractor (CGC #1537706)
✓ Dedicated project manager on every accessible remodel
✓ Design-build team with hands-on aging-in-place experience
✓ Serving Tampa, South Tampa, Carrollwood, Westchase, Wesley Chapel, Brandon, Riverview, Lutz, Odessa, Clearwater & St. Petersburg
GET YOUR FREE ESTIMATE
(656) 232-0999 | renov8plus.com/quiz