Walk into most Tampa homes built between the 1950s and 1990s and you'll notice the same thing: a kitchen boxed off from the living room, a formal dining room nobody uses, and hallways that chop a perfectly good house into disconnected little rooms. That layout made sense decades ago. It doesn't fit how Tampa families actually live today. For the complete overview, see our Home Remodeling Tampa: Complete Guide.
Open floor plan remodeling, combining the kitchen, dining, and living areas into one bright, connected space, remains one of the most requested renovation projects in Tampa Bay, and for good reason. It makes a home feel bigger without adding a single square foot, it floods dark interior rooms with natural light, and it lets you cook, entertain, and keep an eye on the kids all at once. It's also one of the highest-ROI remodels a Tampa homeowner can make.
But wall removal isn't a weekend DIY project. Some walls hold up nothing but paint. Others hold up your roof. Getting that distinction wrong isn't just expensive to fix in a hurricane-prone market like Tampa, it's dangerous. This guide breaks down exactly which walls can come down, what load-bearing wall removal actually costs in the Tampa Bay area in 2026, how long the process takes, and how licensed contractors like Remodels by Renov8 Plus (CGC #1537706) approach it safely, on time, and on budget.
In Tampa, removing a non-load-bearing wall typically costs $500–$3,000, while load-bearing wall removal requires a structural engineer, permits, and a steel or LVL beam, and runs $5,000–$15,000+ depending on the span and beam type. Most single-wall open concept projects take 3–8 weeks from consultation to final inspection, and larger great-room conversions can take 8–12 weeks. Final cost depends on span length, beam material, electrical/plumbing relocation, and finish work.
What Is an Open Floor Plan?
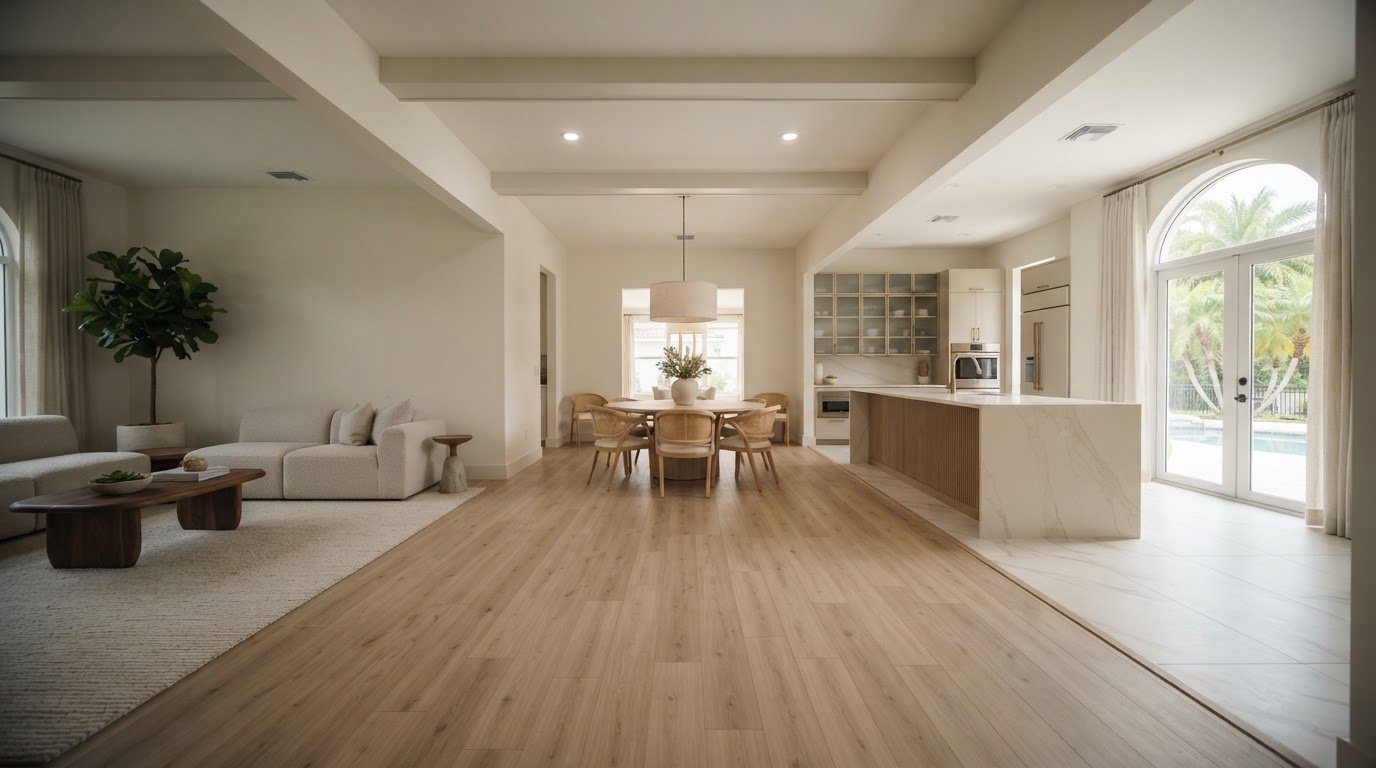
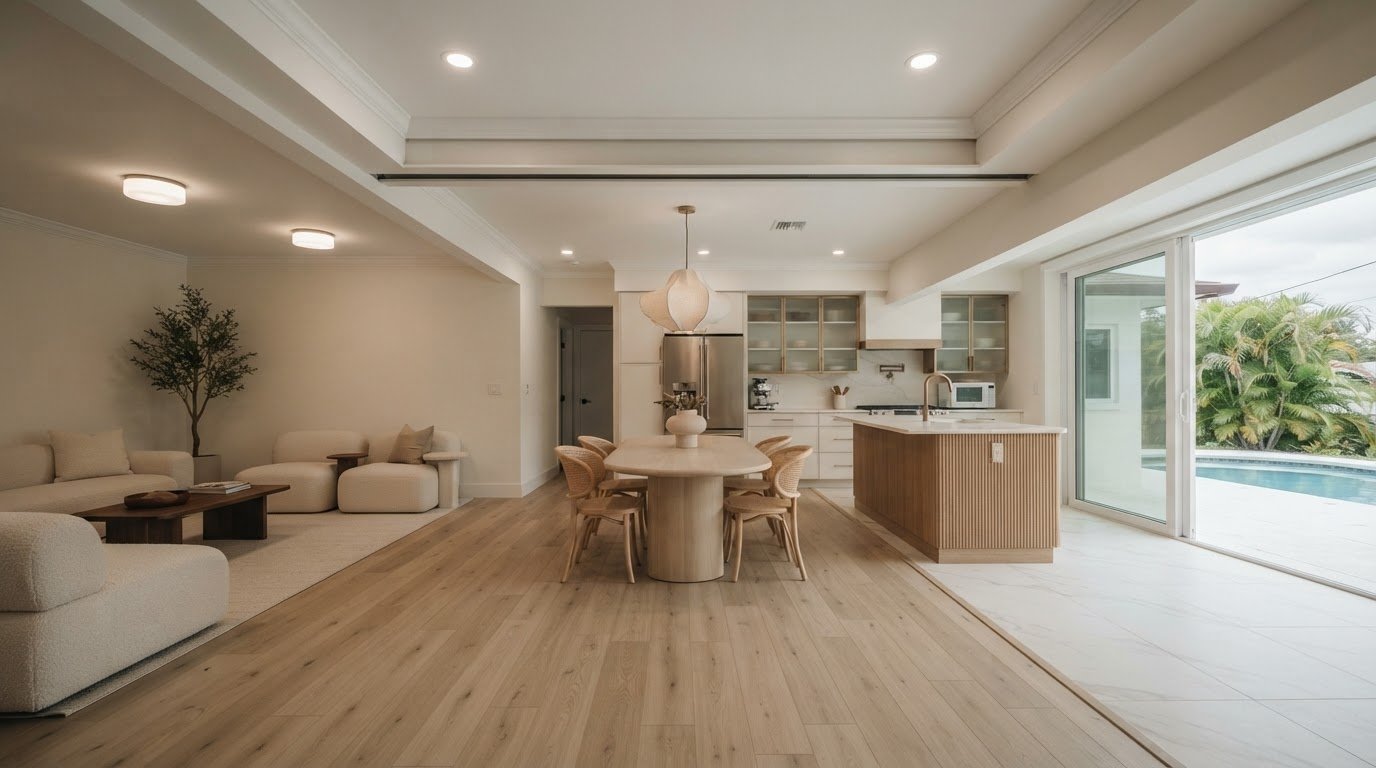
An open floor plan removes the interior walls separating the kitchen, dining room, and living room so the three function as one continuous space. Instead of walking through doorways between rooms, sightlines run uninterrupted from the stove to the sofa to the backyard. Most Tampa projects fall into one of three layouts:
- Kitchen-to-living combination — the most common Tampa Bay request, merging the kitchen with an adjacent family room
- Kitchen-to-dining combination — removing a single partition wall to create a connected eating and cooking zone
- Full great room — combining kitchen, dining, and living into one continuous space, often with a vaulted or raised ceiling
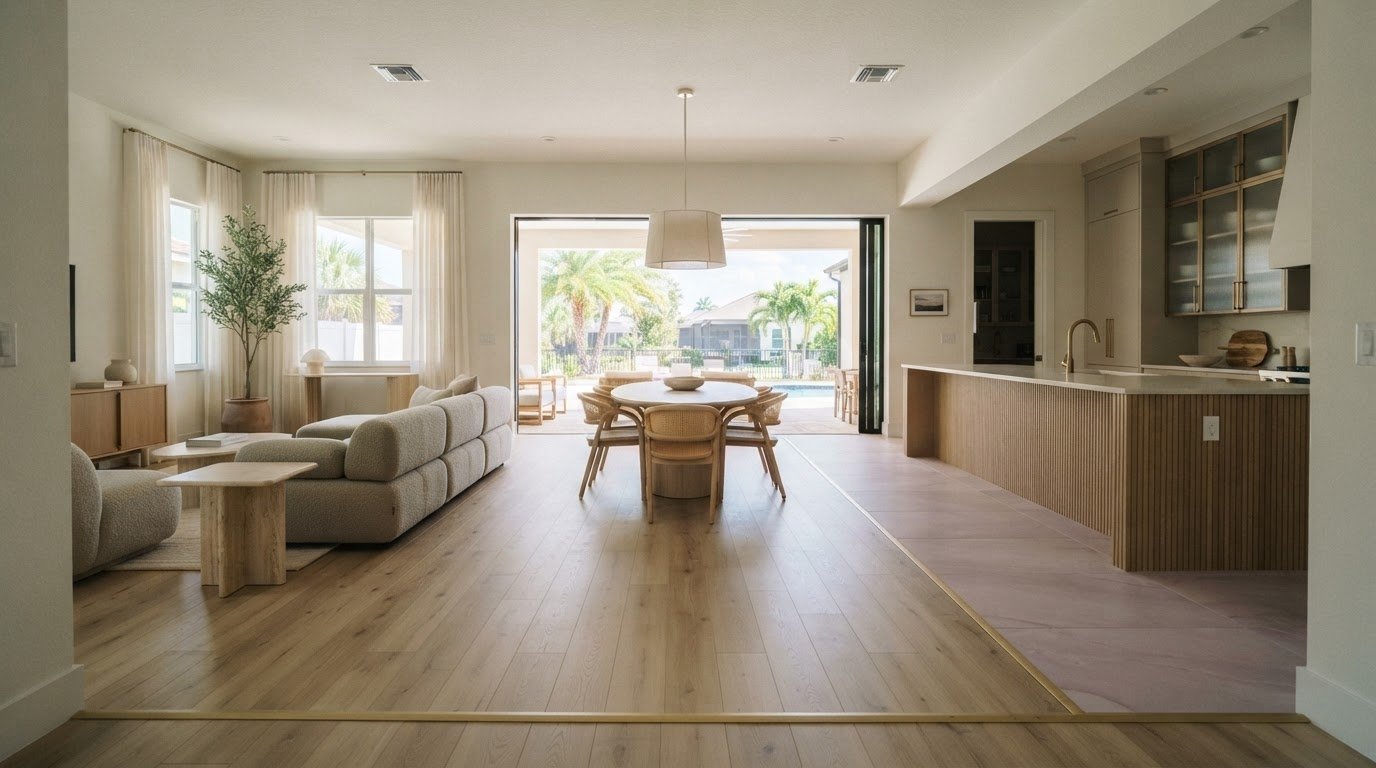
Modern open-concept design in 2026 favors large kitchen islands as the visual anchor, mixed materials (wood tones against white oak or quartz), and zoned lighting that defines each "room" without walls doing the work.
Can Every Wall Be Removed?
No, and this is the single most important question to answer before you fall in love with a Pinterest board. Every wall in your home falls into one of two categories, and telling them apart requires more than a stud finder.
Non-Load-Bearing Walls
These walls only divide space; they don't carry weight from the roof or floors above. In Florida block homes, interior partition walls built from wood or metal studs after the concrete block shell went up are almost always non-load-bearing. Removing them is straightforward: no beam, no engineer, minimal structural risk.
Load-Bearing Walls
These walls support the structure above them, roof trusses, a second floor, or other structural elements, and transfer that weight down to the foundation. In Tampa's ranch-style homes from the 1950s–1990s, load-bearing walls often run perpendicular to the roof trusses and sit near the center of the home. You cannot reliably identify a load-bearing wall by eye. We start every open-concept consultation with a structural inspection, and any wall we're unsure about gets evaluated by a licensed structural engineer before a single cut is made, not after.
Florida's hurricane-resistant building requirements mean structural connections in Tampa homes are often more robust and more load-critical than in other parts of the country. Removing the wrong wall without engineering can compromise your roof's wind-load rating. This is why we always recommend a professional structural inspection before any wall comes down, no exceptions.
Load-Bearing Wall Removal: What It Actually Involves
Removing a load-bearing wall isn't a demolition job, it's an engineering job with demolition as one step. Here's what happens on a properly executed Tampa project.
- Structural evaluation — a licensed structural engineer assesses the wall's load path and calculates the beam size needed to replace it
- Temporary supports — before any cutting begins, temporary shoring walls hold the structural load in place
- Beam selection — steel or laminated veneer lumber (LVL) beams are sized to span the opening; steel is typical for longer spans or heavier loads, while LVL works well for shorter residential spans
- Permit filing — Tampa/Hillsborough County requires a structural permit before work begins; this isn't optional and skipping it can affect your home's insurability and resale
- Beam installation — the new beam is set, secured to bearing points, and the temporary supports are removed once it's carrying the load
- Inspection — a county inspector signs off on the structural work before drywall closes up the opening
The beam typically gets "boxed in" with drywall so it reads as a clean ceiling detail rather than an exposed structural element, though many 2026 Tampa clients are choosing to expose wood beams intentionally as a design feature in great rooms.
Wall Removal Costs in Tampa (2026 Pricing Tables)
Pricing depends heavily on whether a wall is load-bearing, how far the beam needs to span, and whether electrical, plumbing, or HVAC lines run through it. Here's what Tampa homeowners can expect to pay in 2026, broken down by scope.
Non-Load-Bearing Wall Removal
| Scope | Low | Average | Premium |
|---|---|---|---|
| Wall removal & demo only | $500 | $1,200 | $3,000 |
| Electrical relocation (if present) | $300 | $800 | $1,800 |
| Drywall finishing & texture match | $400 | $900 | $1,800 |
| Flooring patch/transition | $300 | $1,000 | $2,500 |
| Painting (affected area) | $250 | $500 | $1,000 |
Load-Bearing Wall Removal
| Scope | Low | Average | Premium |
|---|---|---|---|
| Structural engineering report | $400 | $700 | $1,200 |
| Temporary shoring & demo | $800 | $1,800 | $3,500 |
| LVL beam installation | $2,500 | $5,000 | $8,000 |
| Steel beam installation | $4,000 | $7,500 | $14,000+ |
| Permit & inspection fees | $300 | $600 | $1,200 |
| Plumbing relocation (if present) | $800 | $2,000 | $5,000+ |
| Electrical relocation (if present) | $500 | $1,500 | $3,500 |
| Drywall, paint & flooring finish-out | $1,500 | $3,500 | $7,000+ |
Most single-beam load-bearing wall removals in Tampa land between $8,000 and $18,000 all-in once engineering, permits, structural work, and finish-out are included. Full open-concept conversions that combine two or three rooms, including new flooring, lighting, and an island, commonly run $25,000–$60,000+ as part of a broader kitchen or great-room remodel.
What Drives Total Project Cost
- Beam span length — longer openings need larger, more expensive beams
- Beam material — steel costs more than LVL but handles longer spans and heavier loads
- What's inside the wall — relocating electrical, plumbing, or HVAC ductwork adds cost
- Ceiling height and roofline — vaulted or cathedral ceiling changes add carpentry and drywall complexity
- Finish level — flooring transitions, paint, trim, and lighting scope all affect the final number
Open Floor Plan Design Ideas for Tampa Homes
Once the wall is down, the fun part starts. Here's what's resonating with Tampa Bay homeowners going into 2026.
In Tampa specifically, indoor-outdoor living is the biggest design driver, homeowners consistently pair an open-concept great room with large sliders that blur the line between the kitchen and an outdoor living space or pool deck, taking full advantage of Florida's year-round weather.
Benefits of Open-Concept Remodeling
- More natural light reaches interior rooms that used to be boxed off
- Better entertaining flow — hosts can cook while guests mingle in the same space
- Improved everyday traffic flow between kitchen, dining, and living areas
- Higher resale value — open layouts are consistently the most requested feature by Tampa buyers
- A modern, updated appearance that instantly changes how a dated home feels
- Better sightlines for keeping an eye on kids while cooking or working
- A more functional, flexible space that adapts as your family's needs change
Disadvantages to Consider
Open-concept living isn't the right fit for every household, and a good contractor will walk you through the tradeoffs honestly rather than just selling you on the upside.
- Less acoustic privacy — noise from the kitchen or TV carries through the whole space
- Cooking smells travel further without a wall to contain them
- Heating and cooling one large volume can strain an older HVAC system sized for separate rooms
- Structural cost is real — beam installation adds a meaningful line item most kitchen-only remodels don't have
- Furniture layout requires more planning since there are fewer walls to anchor pieces against
For most Tampa families, the tradeoffs are manageable with smart design, zoned HVAC returns, an upgraded range hood, and furniture placement that creates natural "rooms" within the open space. We walk every client through this honestly during the consultation so there are no surprises after the wall is gone.
Timeline: From Consultation to Final Inspection
A single load-bearing wall removal, done properly with permits and inspections, typically takes 3–8 weeks start to finish. Larger great-room conversions involving multiple walls, new flooring, and lighting can run 8–12 weeks. Here's the phase-by-phase breakdown.
ROI of Open Floor Plan Remodeling in Tampa
Open floor plans consistently rank among the most in-demand features for Tampa Bay home buyers, and that demand shows up in resale numbers. National remodeling data has repeatedly shown that wall removal and open-concept kitchen projects recoup a substantial share of their cost at resale, and in a market like Tampa, where buyers are actively comparing older closed-off layouts to freshly renovated open-concept homes, a well-executed open floor plan can be the difference between a home that sits on the market and one that sells above asking.
Beyond resale, the day-to-day value is what most homeowners actually feel first: a kitchen that finally works for how your family gathers, entertains, and lives, not the way a builder laid it out in 1978.
Common Mistakes to Avoid
- Removing a wall without a structural engineer's evaluation — the single most dangerous and costly mistake homeowners make
- Hiring an unlicensed contractor to save money upfront — Florida requires a licensed contractor for structural work, and skipping this can void your homeowner's insurance
- Ignoring HVAC changes — combining three rooms into one changes your home's heating and cooling load, and skipping this step leads to an uncomfortable finished space
- Poor lighting planning — removing a wall also removes a light switch location; plan your electrical layout before drywall goes up, not after
- Underestimating total cost — budgeting only for demolition and forgetting beam, permit, and finish-out costs
- Skipping permits — unpermitted structural work is one of the most common issues that surfaces during a home sale inspection
How to Choose a Wall Removal Contractor in Tampa
Structural work is not the place to shop on price alone. Here's what to verify before you hire anyone to remove a wall in your Tampa home.
- Florida contractor license — ask for the license number and verify it directly with the state, don't just take their word for it
- General liability and workers' comp insurance — request certificates, not just a verbal assurance
- Structural remodeling experience — ask specifically how many wall removal projects they've completed, not just kitchens overall
- A working relationship with a licensed structural engineer — an established relationship means faster turnaround on your engineering report
- A real portfolio of before/after wall removal projects — ideally in homes similar in age and construction to yours
- Google reviews that specifically mention structural or open-concept work, not just cosmetic remodels
- Clear, itemized pricing — vague "depends, call for quote" pricing is a red flag
- A written warranty on structural and finish work
- A dedicated project manager and clear communication process from permit to final inspection
Remodels by Renov8 Plus is a licensed Florida design-build contractor (CGC #1537706) serving Tampa Bay, and every wall removal project, non-load-bearing or structural, is handled in-house from structural evaluation through final inspection, with one dedicated project manager as your single point of contact the entire way.
Conclusion
An open floor plan can completely change how your Tampa home feels, brighter, bigger, and finally built for the way your family actually lives. But the difference between a stunning transformation and a costly structural mistake comes down to one thing: who you trust to evaluate and remove that wall. Whether you're combining a kitchen and living room in a South Tampa bungalow or opening up a full great room in Carrollwood or Westchase, the process starts the same way, with a proper structural evaluation, not a guess.
Remodels by Renov8 Plus has helped Tampa Bay homeowners safely open up their homes for over a decade, handling everything from structural engineering and permits to final paint under one licensed, insured roof with a dedicated project manager guiding you through every step.
Schedule your free structural remodeling consultation. We'll evaluate your walls, walk you through your options, and give you a clear, itemized quote with no pressure, no guesswork.
GET YOUR FREE ESTIMATE
(656) 232-0999
License CGC #1537706 | 3750 Gunn Hwy, Unit 306, Tampa, FL 33618 | info@renov8plus.com