Aging-in-place remodeling has become one of the fastest-growing categories in home improvement, and not because homeowners are waiting for a health scare to force the decision. Increasingly, it's the opposite: people are planning years ahead while they are active, healthy, and have the time and budget to do it right.
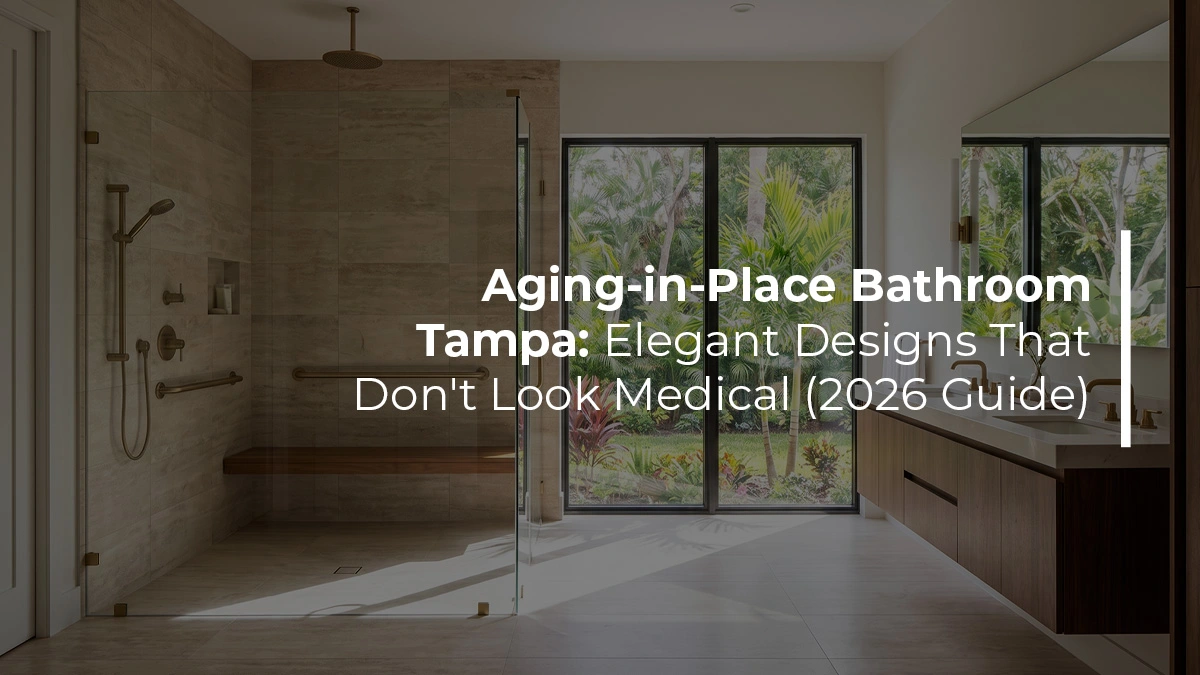
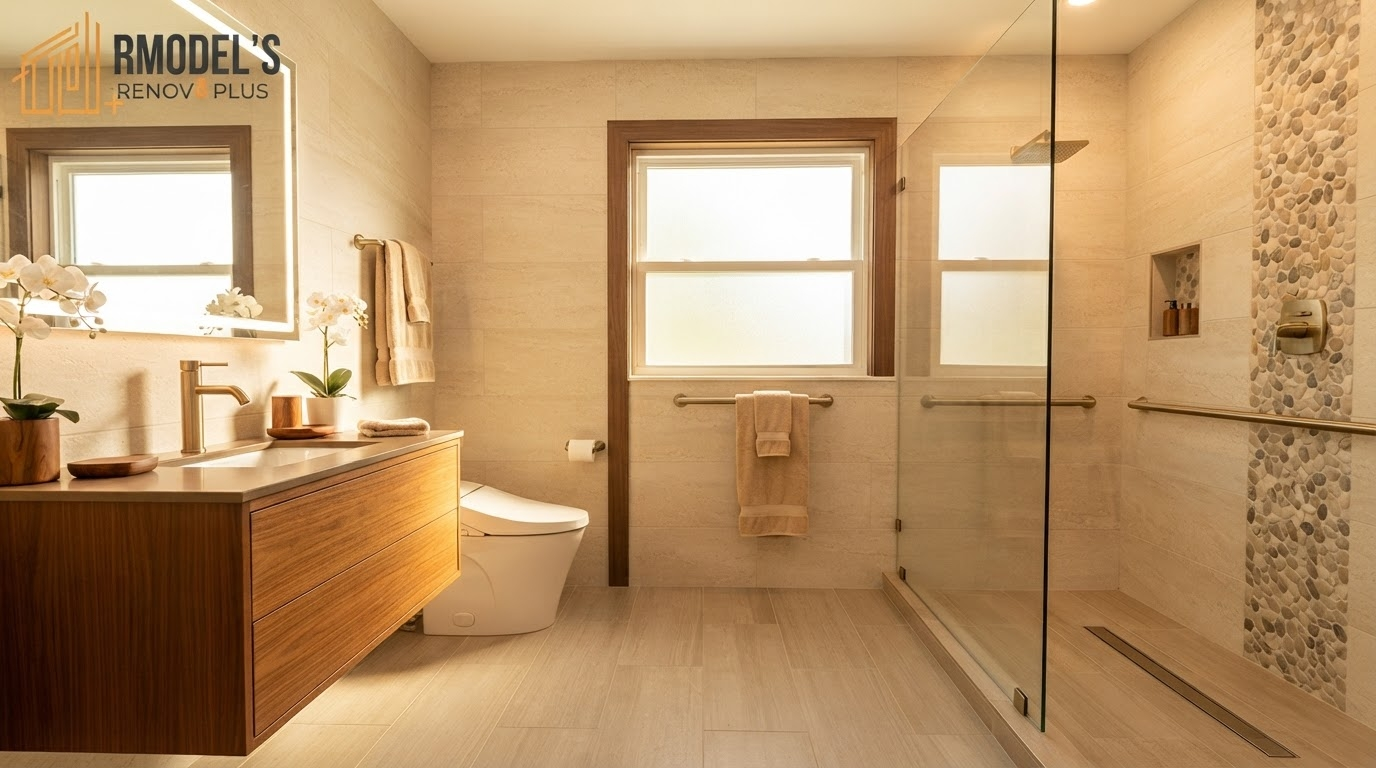
That shift matters because the old assumption that a safe, accessible layout has to look institutional simply isn't true anymore. The exact same features that support long-term independence, such as curbless zero-threshold showers, comfort-height floating vanities, slip-resistant flooring, and layered LED lighting, are now staples of luxury spa design, with no medical-looking hardware in sight.
Designing a high-end aging-in-place bathroom Tampa homeowners love requires balancing universal design principles with local climate needs. Whether you are executing a targeted conversion through a specialized bathroom remodel, upgrading wet zones with slip-resistant flooring and finishes, or reconfiguring wall layouts as part of a comprehensive full home renovation, integrating accessible features early ensures your space remains functional, beautiful, and valuable for decades to come.
This guide covers what elegant aging-in-place design actually looks like in a Tampa Bay home, what it costs in 2026, and how to plan for it, whether you're thinking about your own long-term comfort or creating a safe environment for an aging parent.
You can design a bathroom for aging in place without it looking medical by choosing curbless showers, designer grab bars, floating vanities, slip-resistant porcelain tile, layered lighting, comfort-height toilets, wider doorways, and smart technology, all available in finishes and styles indistinguishable from any high-end bathroom remodel.
What Is Aging-in-Place Design?
Aging-in-place design means planning a home so someone can live there safely and comfortably for decades, not just for their current stage of life. It borrows from universal design principles, spaces usable by people of all ages and ability levels, rather than requiring full ADA compliance, which is a legal standard for public and commercial buildings, not private homes.
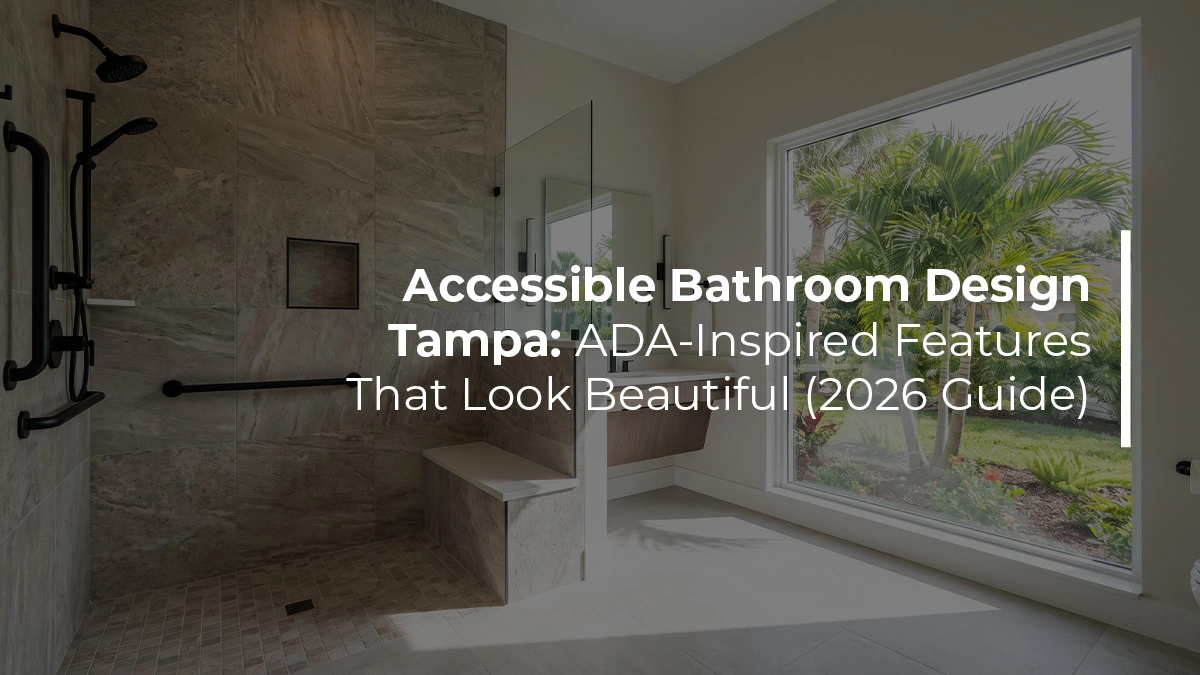
For the full technical breakdown of ADA-inspired measurements and universal design principles, see our Accessible Bathroom Design Tampa guide. What matters here is the planning mindset: aging-in-place remodeling isn't a category for one type of homeowner. It benefits a parent moving in with adult children, a couple planning to stay in their South Tampa home for the next thirty years, a family managing someone's temporary injury, and luxury homeowners who simply want a bathroom that won't need a second remodel in fifteen years.
The best time to plan it is before you need it, while every option, from a full remodel to a phased approach, is still on the table.
Must-Have Aging-in-Place Features
Here's how a traditional bathroom compares to an aging-in-place design across the details that matter most.
Curbless Walk-In Showers
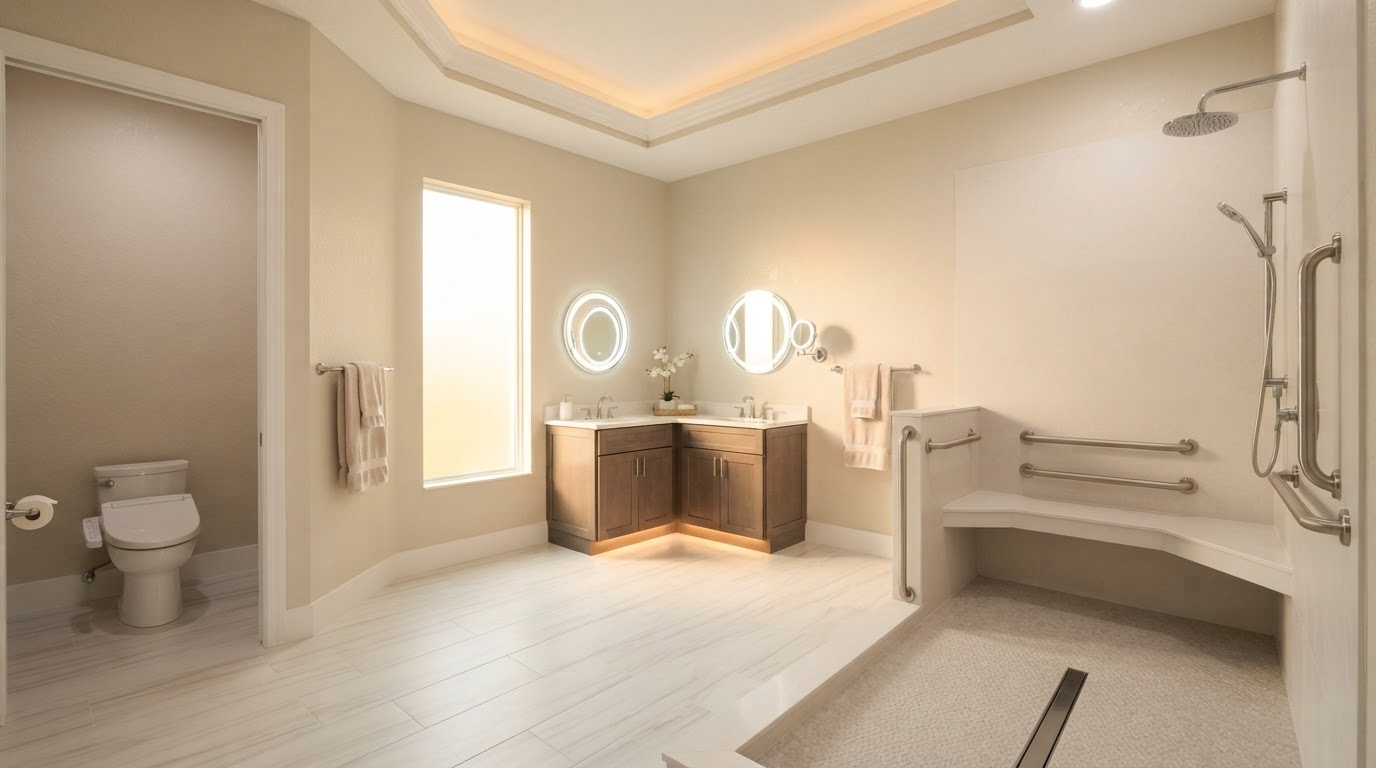
A curbless shower removes the entry barrier entirely, no step, no lip, just a continuous sloped floor into the shower. It's the single highest-impact safety upgrade available, and with a linear drain and frameless glass, it looks like a design choice rather than a modification. For the full breakdown of pan slope, drain types, and waterproofing, see our Accessible Bathroom Design Tampa guide.
Stylish Grab Bars
Grab bars no longer mean chrome tubing bolted to a wall. Matte black, brushed gold, and brushed nickel finishes now match towel bars and faucet hardware from the same brands, so a well-placed bar reads as a design detail. What matters most is what's behind the wall: solid blocking rated to hold at least 250 pounds, installed during framing rather than added after the fact.
Comfort-Height Toilets
Comfort-height toilets sit 17 to 19 inches off the floor, compared to about 15 inches for a standard toilet, closer to chair height and noticeably easier to sit down onto and stand up from. They're available in every finish and price point, including smart models with heated seats and bidet functions.
Floating & Accessible Vanities
A floating vanity opens the floor space underneath for wheelchair clearance and makes a small bathroom feel larger. Quartz countertops resist Florida's humidity better than natural stone, and rounded edges reduce one of the more common injury points in any bathroom. Double sinks and built-in storage keep the room functional for more than one generation using it.
Slip-Resistant Flooring
Textured porcelain tile and waterproof luxury vinyl tile both offer traction, and avoiding glossy tile is a detail that matters more than almost any other single choice, since falls happen more often from poor footing than from any other bathroom hazard. Both materials also resist the mold and mildew that Florida's humidity encourages in less water-resistant options.
Better Bathroom Lighting
Layered lighting, bright, even ambient light, plus focused task lighting at the mirror, plus a soft, motion-activated night light, does more for safety than any single fixture upgrade. Dimmable, smart-controlled options let the same room shift from functional in the morning to calming in the evening, without anyone reaching for an unfamiliar switch in the dark.
Wider Doorways
A standard 24-to-28-inch doorway is tight for a wheelchair or walker. Universal design calls for at least 32 inches, with 36 preferred. Pocket and barn doors solve this in older Tampa homes without needing the swing radius a hinged door requires, a practical fix in bathrooms where floor space is already limited.
Smart Bathroom Technology
Voice-controlled lighting, touchless faucets, and smart mirrors remove the need to reach, grip, or lean in close. Leak detection sensors catch a slow, unnoticed leak before it becomes water damage, a real advantage for a homeowner living alone. None of these technologies look medical; most simply look current.
Built-In Shower Benches
A built-in shower bench, whether a fold-down teak seat or a tiled ledge poured as part of the shower itself, gives anyone a place to sit while showering without needing a separate, obviously medical shower chair. It's useful well beyond aging in place: a place to rest a foot while shaving, somewhere for a child to sit during bath time, or simply a spot to slow down during a long shower. Built correctly, a bench looks like a design feature, a tiled niche, a floating slab, not an accommodation. It's one of the easiest upgrades to plan into a shower's original layout, and one of the hardest to add well after the fact.
Handheld Shower Systems
A handheld showerhead on a sliding bar gives anyone the option to shower seated on a bench, direct water exactly where it's needed, or rinse off a pet or small child without contorting around a fixed fixture. Paired with a rain shower overhead, it adds function without taking anything away from the design, the two work together rather than one replacing the other. Look for a slide bar with a wide height range, since the goal is a system that works for every person and every stage of life in the household, not just one.
Tampa Bay's retiree population makes hurricane planning an aging-in-place issue, not just a homeowner issue. If mobility is a concern, locate the primary bathroom on the ground floor near your safe room, with a doorway wide enough for a walker or wheelchair even if furniture shifts during storm prep. Lever-style handles are easier to operate one-handed while carrying supplies, battery-backed lighting matters when power fails, and humidity-resistant materials hold up better through Florida's long storm season.
Aging-in-Place Bathroom Remodeling Costs in Tampa
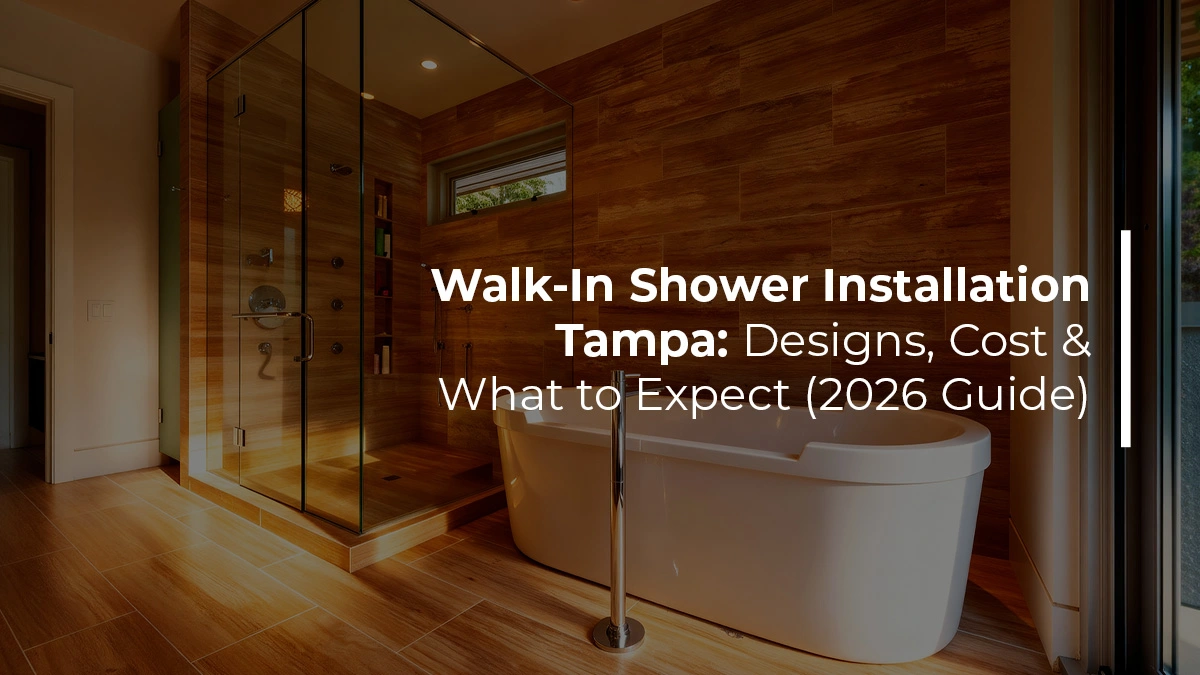
Because this list includes two different shower approaches, it's worth clarifying the difference first: a walk-in shower conversion typically means replacing a tub with a step-in shower, which may still have a small threshold. A curbless installation goes further, creating a fully barrier-free, zero-threshold entry which costs more due to the drain and waterproofing work involved. Below are real Tampa Bay planning ranges for both, along with the rest of the features covered in this guide.
A few factors move a project from the low end of a range to the high end more than anything else.
| Cost Factor | Impact on Cost |
|---|---|
| Shower type | Curbless costs more than a standard walk-in conversion due to pan slope, linear drain, and waterproofing complexity. |
| Structural changes | Widening a doorway or moving plumbing for a relocated vanity adds framing and plumbing labor. |
| Phased vs. full remodel | Installing features individually over time typically costs more in total than one coordinated remodel, due to repeated labor setup. |
| Material tier | Porcelain vs. natural stone, and semi-custom vs. floating custom vanities, shift the estimate meaningfully. |
| Permits & code | Structural or plumbing changes require permits in Hillsborough and Pinellas counties, adding time and inspection costs. |
These are planning ranges, not quotes, and they're consistent with the ranges in our Accessible Bathroom Design Tampa guide for the features the two articles share. Every Tampa home is different, which is why every project starts with a free in-home consultation and a written, itemized estimate.
Universal Design That Adds Value
Aging-in-place features increasingly read as a selling point rather than a niche accommodation, and the reasoning goes beyond eventual resale. A curbless shower and a wider doorway serve a toddler in a bath seat as easily as a grandparent with a walker, which is exactly why more Tampa families are building these features into ordinary remodels, not just ones planned around a specific need.
For multigenerational households especially, a bathroom designed this way removes a real friction point: instead of choosing between the parents' bathroom and everyone else's, one well-designed space works for the whole family. And because the features involved, quality tile, updated fixtures, better lighting, are the same ones that drive resale value generally, homeowners aren't trading value for accessibility. They're getting both from the same investment.
2026 Design Trends
The aging-in-place category has fully absorbed the same design language as luxury remodeling generally:
Common Remodeling Mistakes
The mistakes we see most often aren't about taste, they're about timing and planning:
- Waiting too long — Remodeling reactively after a fall or diagnosis means rushed decisions and fewer options
- Choosing slippery flooring — For its looks alone
- Poor lighting — Leaves shadows exactly where footing matters most
- Cheap grab bars — Mounted without solid blocking behind the wall
- Narrow shower entrances — Don't actually clear a wheelchair or walker
- Hiring the wrong contractor — One with no aging-in-place or universal design experience
- Designing only for today — Without planning clearances and blocking for features you might add later
How to Choose a Bathroom Remodeling Contractor
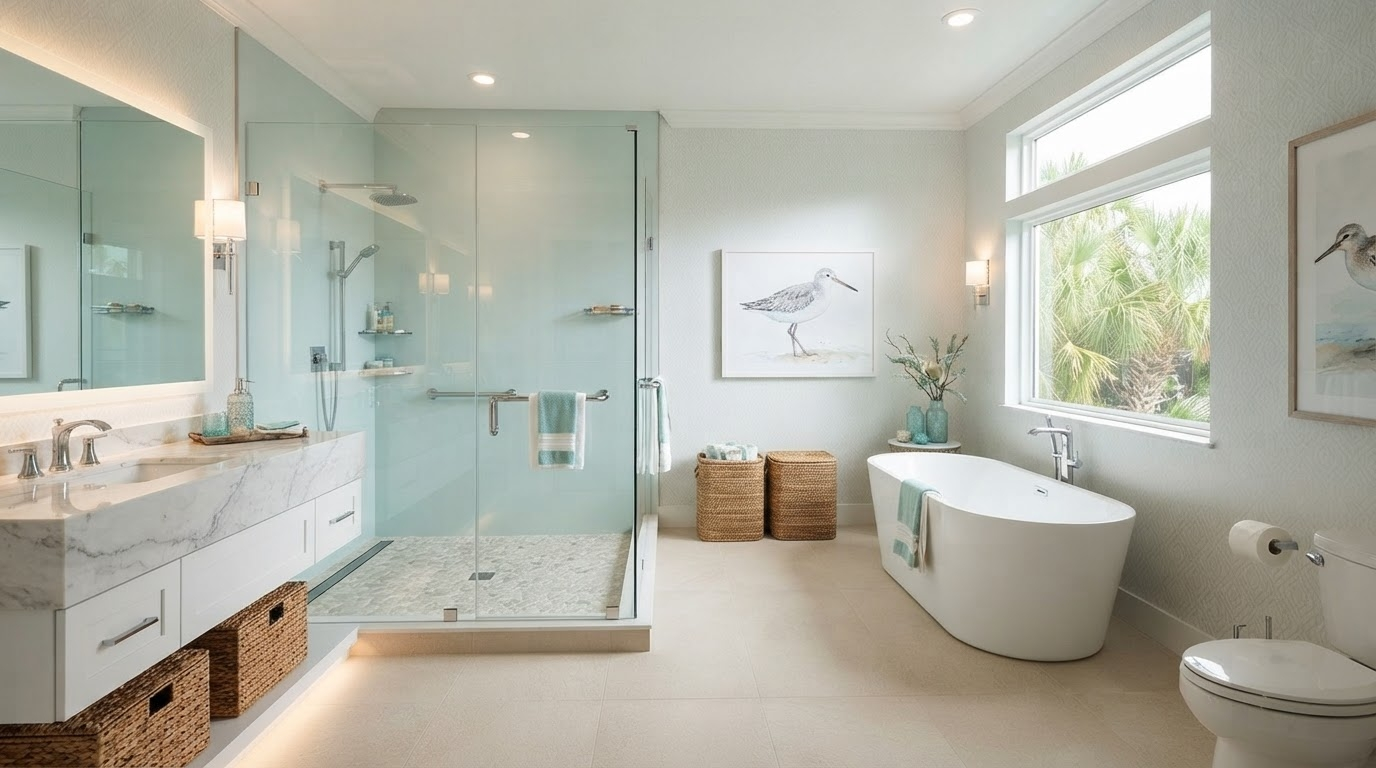
Aging-in-place expertise isn't universal among remodelers. A contractor who's skilled at standard bathrooms but has never planned blocking for grab bars or calculated a wheelchair turning radius will learn on your project. Here's what to check for:
- Florida contractor's license, verified
- General liability and workers' compensation insurance
- Direct aging-in-place or universal design experience, with specific examples
- Familiarity with CAPS (Certified Aging-in-Place Specialist) principles or equivalent training
- A portfolio showing real aging-in-place projects, not just standard remodels
- A written warranty on labor and materials
- Clear, proactive communication with a dedicated project manager
- References you can actually call
- A detailed, itemized written estimate
This is the standard we hold ourselves to on every project. Remodels by Renov8 Plus is a licensed Florida design-build contractor (CGC #1537706) serving Tampa, South Tampa, Carrollwood, Westchase, New Tampa, Brandon, Riverview, Wesley Chapel, Lutz, Odessa, Clearwater, and St. Petersburg, with a dedicated project manager on every aging-in-place remodel from first consultation to final walkthrough.
Your Aging-in-Place Planning Checklist
Bring this list to your first consultation, whether you're planning for yourself or a parent, it keeps the conversation focused and makes it easy to see what's realistic now versus later.
- Curbless or low-threshold shower entry
- Comfort-height toilet
- Grab bars with solid blocking, in a finish you actually like
- Floating or open-knee vanity
- Slip-resistant, textured flooring
- Layered lighting with a night light
- Doorway at least 32″ wide
- Built-in shower bench
- Handheld, adjustable-height shower system
- Lever-style door and faucet handles
- A plan for features you'll add later, even if not installed now
- A contractor with verified aging-in-place experience
Final Thoughts: Plan While It's Still a Choice
Aging-in-place design has moved past the point where safe and stylish were opposites. The same curbless showers, comfort-height fixtures, and layered lighting that support long-term independence are, at this point, simply what a well-designed modern bathroom includes, whether or not accessibility was the reason someone started the project.
The families who get the best results are the ones who start the conversation early, while planning is still a choice and not a response to an emergency. Whether you're remodeling for yourself, a parent, or a household that spans generations, the goal is the same: a bathroom that works for everyone in it, for as long as they live there.
If you're ready to talk through what that could look like in your home, we're here.
Get your free aging-in-place bathroom consultation. We'll walk through your home, talk through your goals and timeline, and show you exactly what's possible with zero pressure and a clear, itemized estimate.
✓ Licensed Florida contractor (CGC #1537706)
✓ Dedicated project manager on every aging-in-place remodel
✓ Design-build team with hands-on universal design experience
✓ Serving Tampa, South Tampa, Carrollwood, Westchase, Wesley Chapel, Brandon, Riverview, Lutz, Odessa, Clearwater & St. Petersburg
GET YOUR FREE ESTIMATE
(656) 232-0999 | renov8plus.com/quiz